
2118 John COURT, West Bend, WI 53090
Local realty services provided by:Better Homes and Gardens Real Estate Special Properties
Listed by: jim emmer
Office: emmer real estate group
MLS#:1982392
Source:Metro MLS
2118 John COURT,West Bend, WI 53090
$579,900
- 3 Beds
- 2 Baths
- 2,583 sq. ft.
- Condominium
- Active
Price summary
- Price:$579,900
- Price per sq. ft.:$224.51
- Monthly HOA dues:$250
About this home
Easy, carefree living meets exceptional comfort in this stunning 3 bedroom, 2 bath single family ranch condo on a quiet cul de sac! The open concept kitchen shines with stainless appliances, a full pantry, and breakfast bar, flowing into a vaulted living room with gas fireplace. Patio doors open to a huge two tiered deck with gazebo with retractable waterproof shade and privacy screen, perfect for relaxing or entertaining. Spacious master suite features a generous walk in closet and private bath with walk in shower and separate soaking tub. Additional family room at the front of the home perfect for home office. Enjoy a private 3.5 car attached garage, peaceful setting, and private roads. Best of all, leave the yard work and snow plowing behind. Call today!
Contact an agent
Home facts
- Year built:2008
- Listing ID #:1982392
- Added:1 day(s) ago
- Updated:September 28, 2026 at 11:59 PM
Rooms and interior
- Bedrooms:3
- Total bathrooms:2
- Full bathrooms:2
- Dining Description:On Main Level
- Bathrooms Description:Master Bedroom Bath: Tub/No Shower, Master Bedroom Bath: Walk-In Shower, Shower Over Tub
- Kitchen Description:Dishwasher, Disposal, Microwave, On Main Level, Oven, Range, Refrigerator
- Bedroom Description:Master Bedroom On Main Level, Walk-In Closet(s)
- Basement Description:Full
- Living area:2,583 sq. ft.
Heating and cooling
- Cooling:Central Air, Forced Air
- Heating:Forced Air, Natural Gas
Structure and exterior
- Year built:2008
- Building area:2,583 sq. ft.
- Construction Materials:Brick/Stone, Stone, Vinyl
- Exterior Features:Private Entry
- Foundation Description:Poured Concrete
- Levels:1 Story
Schools
- Middle school:Badger
Utilities
- Water:Shared Well
- Sewer:Private Septic System
Finances and disclosures
- Price:$579,900
- Price per sq. ft.:$224.51
- Tax amount:$4,472 (2025)
Features and amenities
- Appliances:Dishwasher, Disposal, Microwave, Oven, Range, Refrigerator, Washer
- Laundry features:Dryer, In-Unit Laundry, Washer
- Amenities:Cable/Satellite Available, Cathedral/Vaulted Ceiling, Pantry, Water Filtration Own, Water Softener
Parking
- Parking description:3 Car Garage, Garage - Attached, Garage Opener Included
- Garage spaces:3
New listings near 2118 John COURT
- Open Sun, 10 to 11:30amNew
 $273,500Active4 beds 2 baths1,968 sq. ft.
1125 Schoenhaar DRIVE, West Bend, WI 53090
MLS# 1982393Listed by: FIRST WEBER INC- WEST BEND - Open Sun, 10 to 11:30amNew
 $273,500Active4 beds 2 baths1,986 sq. ft.
1127 Schoenhaar DRIVE, West Bend, WI 53090
MLS# 1982394Listed by: FIRST WEBER INC- WEST BEND - New
 $255,000Active2 beds 2 baths1,693 sq. ft.
724 Wood River COURT #3, West Bend, WI 53095
MLS# 1982362Listed by: ALLIED REALTY GROUP LLC - New
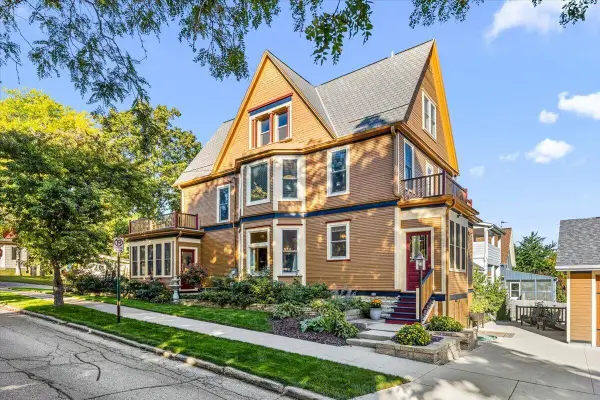 $499,900Active3 beds 2 baths2,171 sq. ft.
833 Walnut STREET, West Bend, WI 53095
MLS# 1982293Listed by: HANSON & CO. REAL ESTATE - New
 $439,900Active5 beds 2 baths2,070 sq. ft.
725 S Silverbrook Dr, West Bend, WI 53095
MLS# 1982292Listed by: BRIEFCASE BROKER REALTY LLC - New
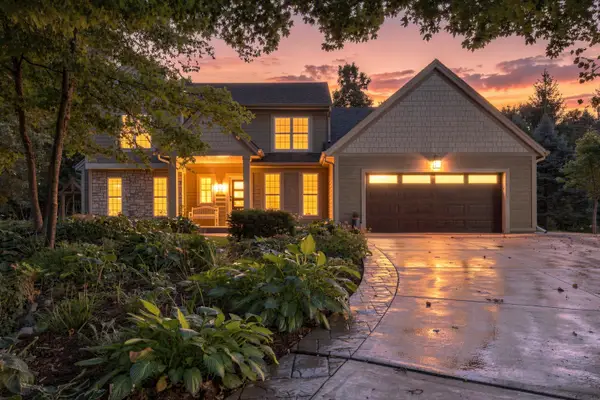 $799,000Active3 beds 3 baths2,300 sq. ft.
4949 Lake Dr, West Bend, WI 53095
MLS# 1982251Listed by: HOMESTEAD REALTY, INC - New
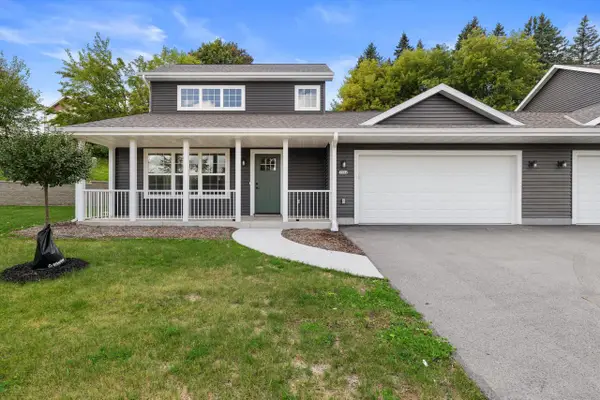 $375,000Active3 beds 2 baths1,690 sq. ft.
1904 River DRIVE, West Bend, WI 53090
MLS# 1982215Listed by: SHOREWEST REALTORS, INC. - New
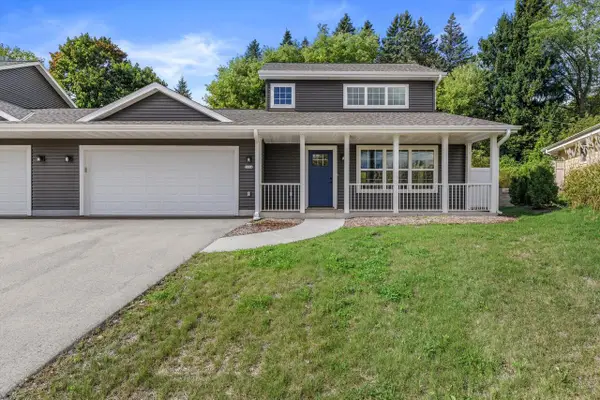 $375,000Active3 beds 2 baths1,690 sq. ft.
1914 River DRIVE, West Bend, WI 53090
MLS# 1982217Listed by: SHOREWEST REALTORS, INC.  $299,900Active3 beds 1 baths1,190 sq. ft.
1405 Beverly LANE, West Bend, WI 53090
MLS# 1982115Listed by: HOMESTEAD ADVISORS


Protect your home and budget from life's surprises with an Assurant Home Warranty, backed by a partner that supports you through every step of homeownership. Explore Plans.
© 2026 Better Homes and Gardens Real Estate LLC. An Anywhere Real Estate company. All rights reserved. Better Homes and Gardens® Real Estate is a registered trademark owned by Meredith Operations Corporation, licensed to Better Homes and Gardens Real Estate LLC and used with permission. Better Homes and Gardens Real Estate LLC fully supports the principles of the Fair Housing Act and the Equal Opportunity Act. Listing information is deemed reliable but is not guaranteed accurate.
Each office is independently owned and operated.
Any services or products provided by third parties are not provided by, affiliated with or related to Better Homes and Gardens Real Estate LLC, or its affiliated companies.