
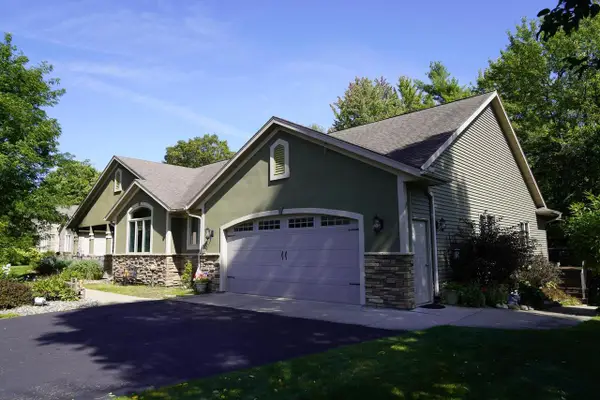
3303 MALLARD COURT, Weston, WI 54476
Local realty services provided by:Better Homes and Gardens Real Estate Star Homes
Listed by: austin solomon
Office: coldwell banker action
MLS#:22603639
Source:Metro MLS
3303 MALLARD COURT,Weston, WI 54476
$314,900
- 2 Beds
- 1 Baths
- 1,360 sq. ft.
- Single family
- Pending
Price summary
- Price:$314,900
- Price per sq. ft.:$231.54
About this home
Private living in town! Situated on just under 2 acres, this beautifully maintained home offers quality craftsmanship, wooded views and an exceptional garage / workshop. Step inside to a warm and welcoming main level featuring hardwood flooring, rich pine trim throughout, and a stunning living room with vaulted knotty pine ceilings and a beautiful floor-to-ceiling stone gas fireplace. The spacious dining area flows seamlessly into the well-appointed kitchen, complete with attractive hickory cabinetry, updated hardware, laminate countertops, and convenient pull-out drawers in the lower cabinets. Kitchen appliances include a newer refrigerator (2025), dishwasher (2016), gas range, and microwave. The washer and dryer were also replaced just 2 years ago.,The thoughtfully designed main level suite offers a walk-through bathroom leading to the laundry area, a walk-in closet, and an additional linen/storage closet for added convenience. Upstairs, you'll find an open loft currently used as a nursery or flex space, along with a second bedroom featuring vaulted ceilings. The unfinished lower level offers outstanding potential with 2 windows, making it ideal for adding a third bedroom, spacious family room, or bonus room. A poured concrete foundation, utility sink, and existing radon mitigation system (installed in 2015) provide added value. One of the home's highlights is the heated and insulated garage. Finished for year-round use, it features its own dedicated 100-amp electrical panel with 220-volt service, a natural gas heater, attic storage with a pull-down staircase and storage platform, TV cable wiring, and speaker wiring both inside and to two exterior eave locations. The garage includes an approximately 22.5' x 20.5' parking area plus an additional 12' x 22.5' workshop, providing nearly 33 feet of interior width for projects, storage, or recreational vehicles. It also has drive-through access with 2 overhead doors. Plus the property includes a 12x16 storage shed with built-in shelving. Outside, enjoy mature trees and a beautifully improved backyard where significant fill was added to create a spacious, level outdoor living area. Additional fill was also brought in for the expanded driveway and rear parking pad, offering ample parking and flexibility. Plus numerous walking trails throughout the property. Two covered porches extend the length of the home - both the front and back for enjoying the outdoors. Additional features include natural gas, Spectrum internet, fiber availability - per seller, private well, two 2,000-gallon holding tanks, central air conditioning (2004), furnace (2004), and roof (2004). Located in the D.C. Everest School District, close to local grocery and retail options - Pick N Save, Target and more. Schedule your showing today!...
Contact an agent
Home facts
- Year built:2004
- Listing ID #:22603639
- Added:52 day(s) ago
- Updated:September 24, 2026 at 04:25 PM
Rooms and interior
- Bedrooms:2
- Total bathrooms:1
- Full bathrooms:1
- Flooring:Carpet, Tile Floors, Wood Floors
- Kitchen Description:Dishwasher, Microwave, On Main Level, Range/Oven, Refrigerator
- Bedroom Description:Master Bedroom On Upper Level, Walk-In Closet(s)
- Basement Description:Full, Radon Mitigation System, Sump Pump, Unfinished
- Living area:1,360 sq. ft.
Heating and cooling
- Cooling:Central Air, Forced Air
- Heating:Forced Air, Natural Gas
Structure and exterior
- Roof:Shingle
- Year built:2004
- Building area:1,360 sq. ft.
- Lot area:1.97 Acres
- Architectural Style:Cape Cod
- Construction Materials:Vinyl
- Exterior Features:Porch
- Foundation Description:Poured Concrete
- Levels:1.5 Story
Schools
- High school:D C Everest
- Middle school:D C Everest
Utilities
- Water:Holding Tank, Well
- Sewer:Private Septic System
Finances and disclosures
- Price:$314,900
- Price per sq. ft.:$231.54
- Tax amount:$4,394 (2025)
Features and amenities
- Appliances:Dishwasher, Microwave, Refrigerator, Washer
- Laundry features:Dryer, Washer
- Amenities:Cable/Satellite Available, Cathedral/Vaulted Ceiling, Ceiling Fan(s), High Speed Internet, Smoke Detector(s), _fea_all Window Coverings
Parking
- Parking description:2 Car Garage, Garage - Detached, Garage - Heated, Garage Opener Included
- Garage spaces:2
New listings near 3303 MALLARD COURT
- New
 $459,900Active5 beds 4 baths3,211 sq. ft.
6306 DANIELLE DRIVE, Weston, WI 54476
MLS# 22604722Listed by: COLDWELL BANKER ACTION - New
 $374,900Active3 beds 3 baths1,677 sq. ft.
8318 HINNER SPRINGS DRIVE, Weston, WI 54476
MLS# 22604686Listed by: REMAX EXCEL - New
 $424,900Active3 beds 2 baths2,058 sq. ft.
5700 QUARTZ TRAIL ROAD, Weston, WI 54476
MLS# 22604694Listed by: COLDWELL BANKER ACTION - New
 $457,900Active3 beds 2 baths2,198 sq. ft.
5716 QUARTZ TRAIL ROAD, Weston, WI 54476
MLS# 22604696Listed by: COLDWELL BANKER ACTION - New
 $404,900Active2 beds 2 baths1,814 sq. ft.
5712 QUARTZ TRAIL ROAD, Weston, WI 54476
MLS# 22604699Listed by: COLDWELL BANKER ACTION - New
 $685,000Active5 beds 4 baths3,554 sq. ft.
9602 HERITAGE HILLS DRIVE, Weston, WI 54476
MLS# 22604707Listed by: ROCK SOLID REAL ESTATE - New
 $385,900Active3 beds 2 baths1,432 sq. ft.
9507 EXCALIBUR DRIVE, Weston, WI 54476
MLS# 22604708Listed by: HOCKING REAL ESTATE LLC - New
 $429,900Active3 beds 2 baths2,558 sq. ft.
2705 JELINEK AVENUE, Weston, WI 54476
MLS# 22604595Listed by: WIMMER REAL ESTATE LLC - New
 $425,685Active3 beds 2 baths2,492 sq. ft.
3830 MUSKIE DRIVE, Weston, WI 54476
MLS# 22604598Listed by: GREEN TREE, LLC - New
 $514,900Active4 beds 4 baths2,650 sq. ft.
8407 WINDSOR DRIVE, Weston, WI 54476
MLS# 22604541Listed by: REMAX EXCEL


Protect your home and budget from life's surprises with an Assurant Home Warranty, backed by a partner that supports you through every step of homeownership. Explore Plans.
© 2026 Better Homes and Gardens Real Estate LLC. An Anywhere Real Estate company. All rights reserved. Better Homes and Gardens® Real Estate is a registered trademark owned by Meredith Operations Corporation, licensed to Better Homes and Gardens Real Estate LLC and used with permission. Better Homes and Gardens Real Estate LLC fully supports the principles of the Fair Housing Act and the Equal Opportunity Act. Listing information is deemed reliable but is not guaranteed accurate.
Each office is independently owned and operated.
Any services or products provided by third parties are not provided by, affiliated with or related to Better Homes and Gardens Real Estate LLC, or its affiliated companies.