
3505 MAKENZIE DRIVE, Weston, WI 54476
Local realty services provided by:Better Homes and Gardens Real Estate Star Homes
Listed by: carolyn mcnamara, rachel mizgalski
Office: exp realty, llc.
MLS#:22603876
Source:Metro MLS
3505 MAKENZIE DRIVE,Weston, WI 54476
$379,900
- 4 Beds
- 3 Baths
- 2,382 sq. ft.
- Single family
- Pending
Price summary
- Price:$379,900
- Price per sq. ft.:$159.49
About this home
Looking for that perfect home in the right neighborhood and highly desirable D.C. Everest School District? Look no further! Located in the sought-after Sandy Meadows Subdivision, this beautifully maintained ranch offers comfortable living, a fantastic floor plan, and an incredible backyard setting?all ready for its next owners.,From the moment you pull into the driveway, there is an immediate feeling of home. Beautifully maintained landscaping and inviting curb appeal set the stage for what awaits inside. Step through the front door and immediately appreciate the partial open-concept design and desirable split-bedroom floor plan?the perfect combination for gathering together while still providing privacy when wanted. The spacious living room features a vaulted ceiling and large window that fills the space with natural light, flowing effortlessly into the dining area and kitchen. A sliding patio door off the dining area opens to the maintenance-free deck and expansive, private backyard. Surrounded by beautiful natural landscaping, this outdoor space is truly something special, featuring flowering crabapple trees, colorful perennial and annual gardens, and absolutely gorgeous Vanilla Strawberry hydrangeas. Gather around the fire pit on summer evenings, entertain family and friends on the deck, or simply relax and enjoy your own peaceful backyard retreat. Back inside, the dining area flows naturally into the beautifully updated kitchen featuring painted cabinetry, quartz countertops, and a striking coordinating subway tile backsplash extending all the way to the top of the vaulted ceiling. Abundant counter space provides plenty of room for meal preparation, while counter seating is perfect for quick meals or conversation with the cook. A pantry adds even more storage. Just a few steps away is the main-level laundry room with easy access to the attached garage. Privately situated on this end of the home is the spacious primary suite, offering plenty of room for a large bedroom ensemble, his-and-hers closets, and a nicely updated private bathroom. On the opposite end of the home are two additional bedrooms and another full bath. And then there is the lower level! This fantastic additional living space features a large family room anchored by a cozy gas fireplace, while two oversized egress windows bring in an abundance of natural light. A wet bar with counter space and upper cabinetry makes this the perfect place for movie nights, game days, or entertaining. Bedroom #4 and a third full bathroom complete the finished living space, making this level ideal for guests, older children, or extended family. Even with all this finished space, there is still plenty of storage available in the dedicated storage room and utility area. Beautifully maintained, thoughtfully updated, and truly move-in ready, this Sandy Meadows ranch offers the space, setting, and location buyers have been waiting for. Schedule your private showing today and come see why this one feels like home! Recent updates and amenities not yet mentioned: extra parking pad next to garage, gutter guards, bathroom fixtures, kitchen faucet, garage door /opener 2026, dryer 2025, trex decking and kitchen appliances 2023, wat...
Contact an agent
Home facts
- Year built:2005
- Subdivision & Development:SANDY MEADOW
- Listing ID #:22603876
- Added:36 day(s) ago
- Updated:September 13, 2026 at 02:34 PM
Rooms and interior
- Bedrooms:4
- Total bathrooms:3
- Full bathrooms:3
- Flooring:Carpet
- Bathrooms Description:Master Bedroom Bath
- Kitchen Description:Dishwasher, Disposal, Freezer, Microwave, On Main Level, Refrigerator
- Bedroom Description:Master Bedroom On Main Level, Walk-In Closet(s)
- Basement Description:Full, Partially Finished, Radon Mitigation System, Sump Pump
- Living area:2,382 sq. ft.
Heating and cooling
- Cooling:Air Exchanger, Central Air, Forced Air
- Heating:Forced Air, Natural Gas
Structure and exterior
- Roof:Shingle
- Year built:2005
- Building area:2,382 sq. ft.
- Lot area:0.4 Acres
- Architectural Style:Ranch
- Construction Materials:Brick, Vinyl
- Exterior Features:Deck
- Foundation Description:Poured Concrete
- Levels:1 Story
Schools
- High school:D C Everest
- Middle school:D C Everest
Utilities
- Water:Municipal Water
- Sewer:Municipal Sewer
Finances and disclosures
- Price:$379,900
- Price per sq. ft.:$159.49
- Tax amount:$4,797 (2025)
Features and amenities
- Appliances:Dishwasher, Disposal, Microwave, Refrigerator, Washer
- Laundry features:Dryer, Washer
- Amenities:Cathedral/Vaulted Ceiling, Ceiling Fan(s), High Speed Internet, Smoke Detector(s), Wet Bar, _fea_all Window Coverings
Parking
- Parking description:2 Car Garage, Garage - Attached, Garage Opener Included
- Garage spaces:2
New listings near 3505 MAKENZIE DRIVE
- New
 $429,900Active3 beds 2 baths2,558 sq. ft.
2705 JELINEK AVENUE, Weston, WI 54476
MLS# 22604595Listed by: WIMMER REAL ESTATE LLC - New
 $425,685Active3 beds 2 baths2,492 sq. ft.
3830 MUSKIE DRIVE, Weston, WI 54476
MLS# 22604598Listed by: GREEN TREE, LLC - New
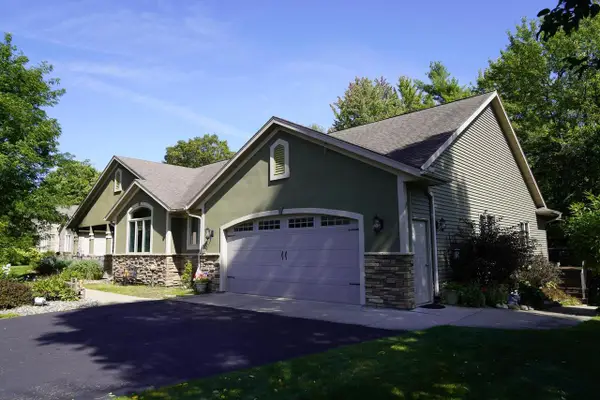 $514,900Active4 beds 4 baths2,650 sq. ft.
8407 WINDSOR DRIVE, Weston, WI 54476
MLS# 22604541Listed by: REMAX EXCEL - New
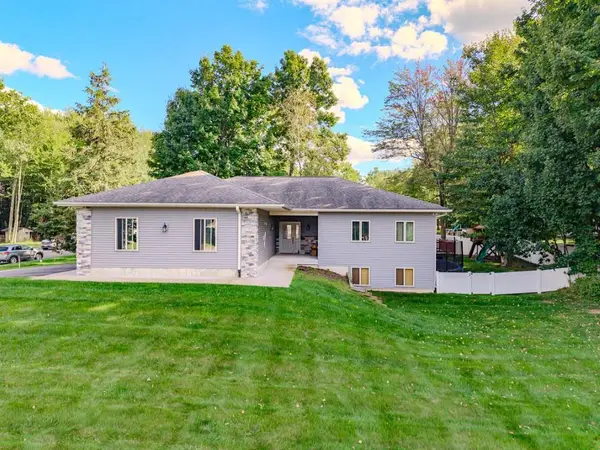 $429,900Active4 beds 3 baths2,560 sq. ft.
6402 DOMINIKA STREET, Weston, WI 54476
MLS# 22604506Listed by: COLDWELL BANKER ACTION - New
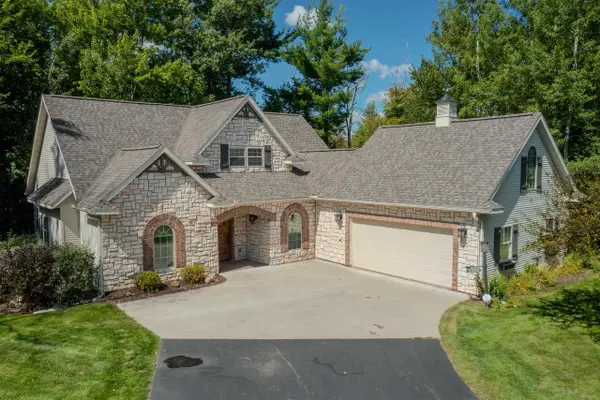 $494,900Active2 beds 4 baths3,357 sq. ft.
3303 RIO DRIVE, Weston, WI 54476
MLS# 22604521Listed by: REMAX EXCEL - New
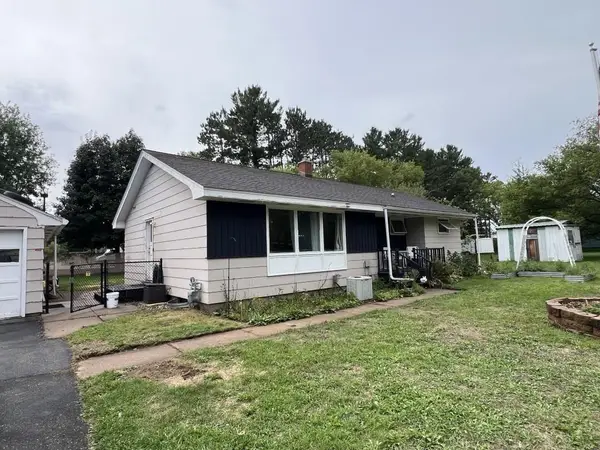 $154,900Active3 beds 1 baths1,171 sq. ft.
1803 ROSSENBACH AVENUE, Weston, WI 54476
MLS# 22604437Listed by: COLDWELL BANKER ACTION  $369,900Active3 beds 2 baths2,476 sq. ft.
3903 PAT STREET, Weston, WI 54476
MLS# 22604397Listed by: CENTRAL WI REAL ESTATE $72,500Active40 Acres
40 acres SHOREY AVENUE, Weston, WI 54476
MLS# 22604350Listed by: AMAXIMMO LLC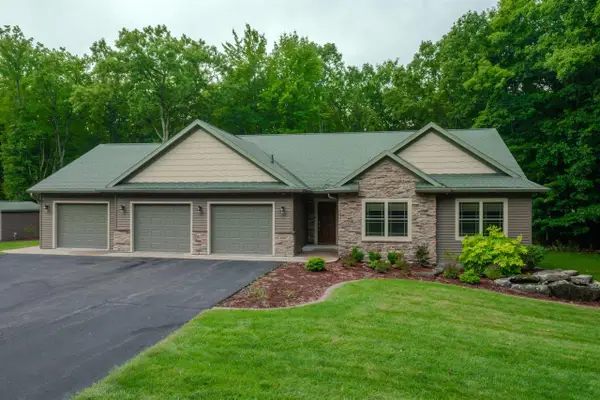 $650,000Pending4 beds 3 baths3,345 sq. ft.
6807 N APACHE LANE, Weston, WI 54476
MLS# 22604373Listed by: REMAX EXCEL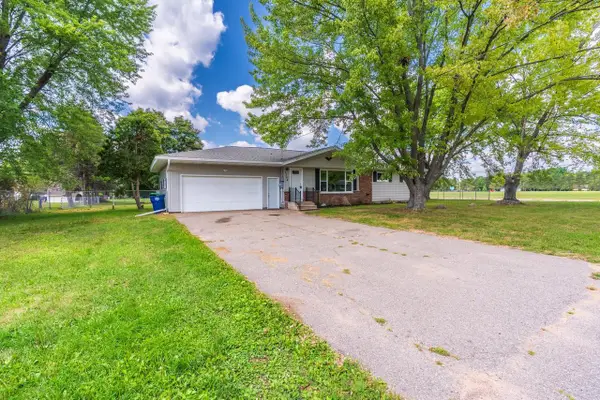 $299,900Active3 beds 3 baths2,040 sq. ft.
5304 S TIMBER STREET, WESTON, WI 54476
MLS# 50331931Listed by: EPIQUE REALTY


Protect your home and budget from life's surprises with an Assurant Home Warranty, backed by a partner that supports you through every step of homeownership. Explore Plans.
© 2026 Better Homes and Gardens Real Estate LLC. An Anywhere Real Estate company. All rights reserved. Better Homes and Gardens® Real Estate is a registered trademark owned by Meredith Operations Corporation, licensed to Better Homes and Gardens Real Estate LLC and used with permission. Better Homes and Gardens Real Estate LLC fully supports the principles of the Fair Housing Act and the Equal Opportunity Act. Listing information is deemed reliable but is not guaranteed accurate.
Each office is independently owned and operated.
Any services or products provided by third parties are not provided by, affiliated with or related to Better Homes and Gardens Real Estate LLC, or its affiliated companies.