
3606 SANDY LANE, Weston, WI 54476
Local realty services provided by:Better Homes and Gardens Real Estate Power Realty
Listed by: lana mohs
Office: greater realty, llc.
MLS#:22603465
Source:Metro MLS
3606 SANDY LANE,Weston, WI 54476
$195,000
- 3 Beds
- 1 Baths
- 1,040 sq. ft.
- Single family
- Pending
Price summary
- Price:$195,000
- Price per sq. ft.:$187.5
About this home
Here's your opportunity to own a home in one of Weston's most sought-after neighborhoods within the highly desirable D.C. Everest School District! Priced to sell, this property offers the perfect blend of country living with the convenience of a subdivision. Situated on a spacious 0.73-acre fenced lot, you'll have plenty of room for gardening, entertaining, pets, or simply enjoying your own private backyard. The oversized yard is a rare find in this established neighborhood. Inside, you'll appreciate the convenience of main-floor laundry with a practical mudroom entrance, making everyday living easy. The walk-up attic provides exciting potential for future expansion?create a home office, additional bedroom, playroom, or bonus living space as your needs grow. If you've been looking for an affordable home in an exceptional location with room to build equity, this is one you won't want to miss!
Contact an agent
Home facts
- Year built:1900
- Listing ID #:22603465
- Added:43 day(s) ago
- Updated:September 01, 2026 at 03:39 PM
Rooms and interior
- Bedrooms:3
- Total bathrooms:1
- Full bathrooms:1
- Flooring:Tile Floors
- Kitchen Description:Dishwasher, Microwave, On Main Level, Range/Oven, Refrigerator
- Bedroom Description:Master Bedroom On Main Level
- Basement Description:Partial, Unfinished, Walk Out/Outer Door
- Living area:1,040 sq. ft.
Heating and cooling
- Cooling:Forced Air, Window/wall AC
- Heating:Forced Air, Natural Gas
Structure and exterior
- Roof:Shingle
- Year built:1900
- Building area:1,040 sq. ft.
- Lot area:0.73 Acres
- Architectural Style:Cape Cod
- Construction Materials:Steel
- Exterior Features:Fenced Yard, Porch
- Foundation Description:Stone
- Levels:1.5 Story
Schools
- High school:D C Everest
- Middle school:D C Everest
Utilities
- Water:Municipal Water
- Sewer:Municipal Sewer
Finances and disclosures
- Price:$195,000
- Price per sq. ft.:$187.5
Features and amenities
- Appliances:Dishwasher, Microwave, Refrigerator
- Amenities:Ceiling Fan(s), _fea_all Window Coverings
Parking
- Parking description:2 Car Garage, Garage - Detached, Garage Opener Included
- Garage spaces:2
New listings near 3606 SANDY LANE
- New
 $374,900Active3 beds 2 baths2,476 sq. ft.
3903 PAT STREET, Weston, WI 54476
MLS# 22604397Listed by: CENTRAL WI REAL ESTATE - New
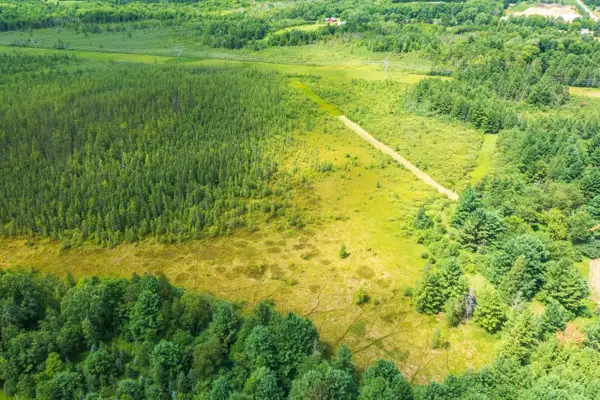 $72,500Active40 Acres
40 acres SHOREY AVENUE, Weston, WI 54476
MLS# 22604350Listed by: AMAXIMMO LLC - New
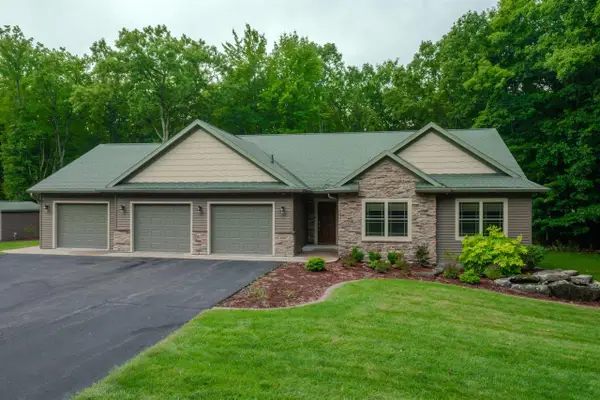 $650,000Active4 beds 3 baths3,345 sq. ft.
6807 N APACHE LANE, Weston, WI 54476
MLS# 22604373Listed by: REMAX EXCEL - New
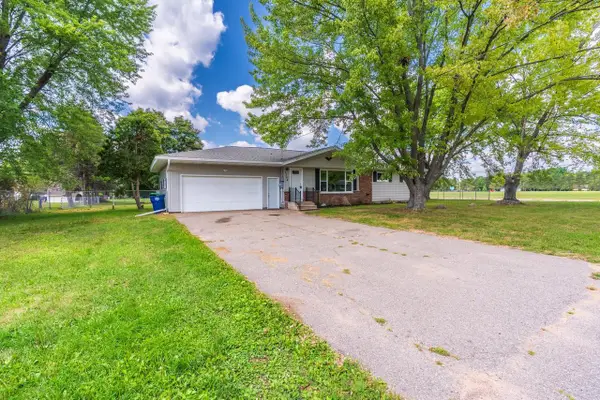 $299,900Active3 beds 3 baths2,040 sq. ft.
5304 S TIMBER STREET, WESTON, WI 54476
MLS# 50331931Listed by: EPIQUE REALTY 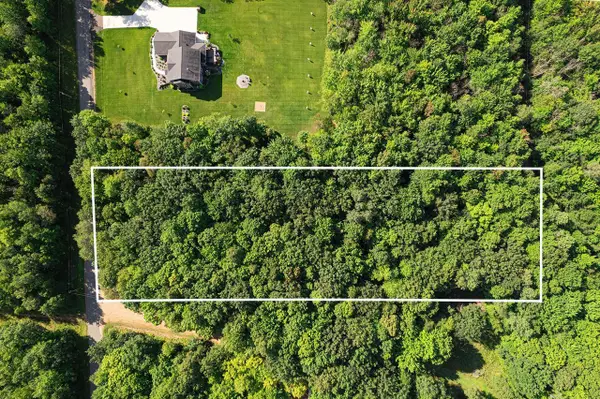 $84,000Pending2.83 Acres
2.83 Acres CLEARVIEW DRIVE, Weston, WI 54476
MLS# 22604211Listed by: REMAX EXCEL- New
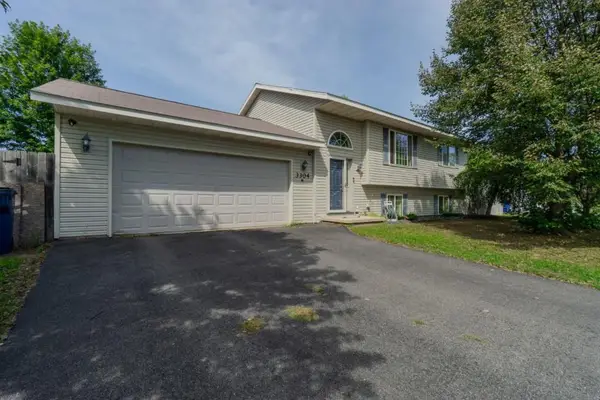 $284,900Active4 beds 2 baths1,540 sq. ft.
3304 TAPPE DRIVE, Weston, WI 54476
MLS# 22604186Listed by: COLDWELL BANKER ACTION - New
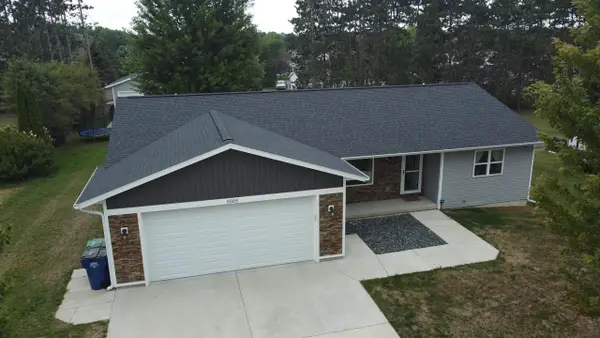 $409,900Active4 beds 2 baths2,196 sq. ft.
5505 ISAIAH STREET, Weston, WI 54476
MLS# 22604160Listed by: NEXTHOME LEADING EDGE  $459,900Active4 beds 3 baths2,038 sq. ft.
8506 HINNER SPRINGS DRIVE, Weston, WI 54476
MLS# 22604112Listed by: COLDWELL BANKER ACTION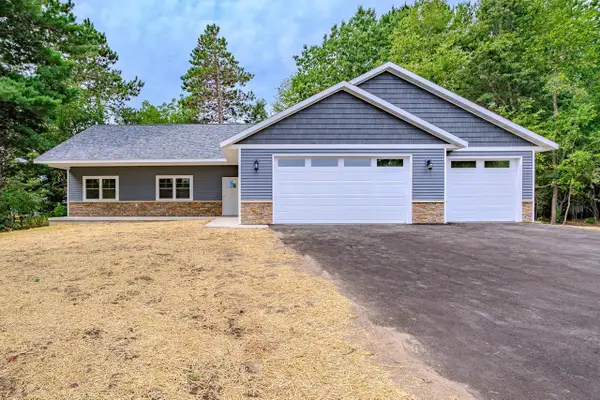 $424,900Active3 beds 2 baths1,488 sq. ft.
2805 BARCLAY WAY, Weston, WI 54476
MLS# 22604089Listed by: SCS REAL ESTATE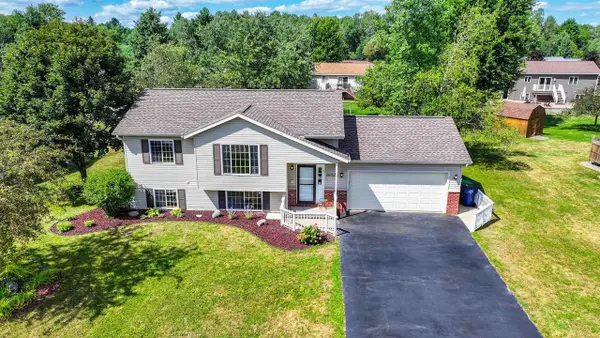 $309,900Pending3 beds 2 baths1,628 sq. ft.
2602 COUNTRY CREEK LANE, Weston, WI 54476
MLS# 22604037Listed by: EXP REALTY, LLC


Protect your home and budget from life's surprises with an Assurant Home Warranty, backed by a partner that supports you through every step of homeownership. Explore Plans.
© 2026 Better Homes and Gardens Real Estate LLC. An Anywhere Real Estate company. All rights reserved. Better Homes and Gardens® Real Estate is a registered trademark owned by Meredith Operations Corporation, licensed to Better Homes and Gardens Real Estate LLC and used with permission. Better Homes and Gardens Real Estate LLC fully supports the principles of the Fair Housing Act and the Equal Opportunity Act. Listing information is deemed reliable but is not guaranteed accurate.
Each office is independently owned and operated.
Any services or products provided by third parties are not provided by, affiliated with or related to Better Homes and Gardens Real Estate LLC, or its affiliated companies.