
3810 MUSKIE DRIVE, Weston, WI 54476
Local realty services provided by:Better Homes and Gardens Real Estate Star Homes
Listed by: shyla umlauf, elizabeth umlauf
Office: green tree, llc.
MLS#:22600259
Source:WIREX
3810 MUSKIE DRIVE,Weston, WI 54476
$415,685
- 3 Beds
- 2 Baths
- 2,492 sq. ft.
- Single family
- Pending
Price summary
- Price:$415,685
- Price per sq. ft.:$166.81
About this home
Brand new subdivision in Weston, D.C Everest School District. High Speed Internet Available! Welcome to the Red Pine Plan! *Concrete Driveway *Central AC *Seamless Gutters *Premium LVP 20 Mil Thick *Tall Upper Cabinets *Soft Close Cabinets *Insulated Garage Doors *Wifi Garage Door Openers *Hand Painted Custom Color Walls *Hand Painted Trim *Eat-In Kitchen Island with Room for Stools *Rough in for a future 3rd bath room *Half Exposure With 2 Windows *Premium Siding *Main Level Laundry *Ceiling Fan In Living Room *Basement Set Up For Easy Future Finish *Easy Access to Get Furniture in the Basement *Generous Closet Space *Radon Mitigation System *Private Yard *Sidewalks on Both Sides Of The Street Paid For By The Developer. NO ASSESSMENT TO HOMEOWNER,** Photos are of similar home.Buyer to verify all information.** **Other lots and plans are available in this subdivision. Estimated completion date July 2026
Contact an agent
Home facts
- Year built:2026
- Subdivision & Development:GREEN TREE ACRES
- Listing ID #:22600259
- Added:293 day(s) ago
- Updated:August 27, 2026 at 04:06 PM
Rooms and interior
- Bedrooms:3
- Total bathrooms:2
- Full bathrooms:2
- Flooring:Carpet, Vinyl Floors
- Dining Description:On Main Level
- Bathrooms Description:Master Bedroom Bath, Stubbed For Bathroom on Lower
- Kitchen Description:Dishwasher, Microwave, On Main Level
- Bedroom Description:Master Bedroom On Main Level, Walk-In Closet(s)
- Basement Description:Full, Radon Mitigation System
- Living area:2,492 sq. ft.
Heating and cooling
- Cooling:Central Air, Forced Air
- Heating:Forced Air, Natural Gas
Structure and exterior
- Roof:Shingle
- Year built:2026
- Building area:2,492 sq. ft.
- Lot area:0.28 Acres
- Architectural Style:Ranch
- Construction Materials:Stone, Vinyl
- Foundation Description:Poured Concrete
- Levels:1 Story
Schools
- High school:D C Everest
- Middle school:D C Everest
Utilities
- Water:Municipal Water
- Sewer:Municipal Sewer
Finances and disclosures
- Price:$415,685
- Price per sq. ft.:$166.81
Features and amenities
- Appliances:Dishwasher, Microwave
- Amenities:Cable/Satellite Available, Cathedral/Vaulted Ceiling, Ceiling Fan(s), High Speed Internet, Smoke Detector(s)
Parking
- Parking description:3 Car Garage, Garage - Attached, Garage Opener Included
- Garage spaces:3
New listings near 3810 MUSKIE DRIVE
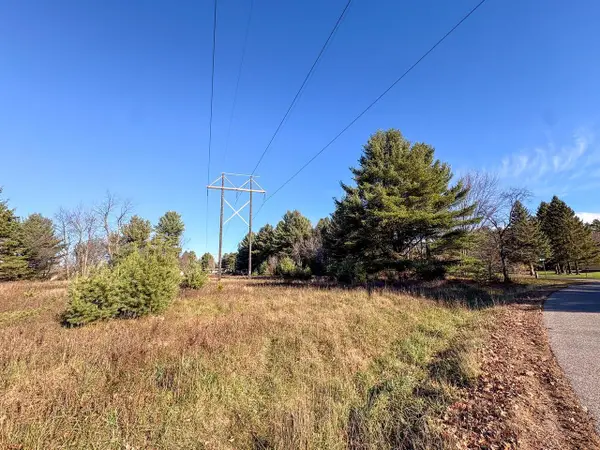 $32,000Pending2.22 Acres
5906 ALAN LANE, Weston,weston, WI 54476
MLS# 22605599Listed by: GREATER REALTY, LLC- New
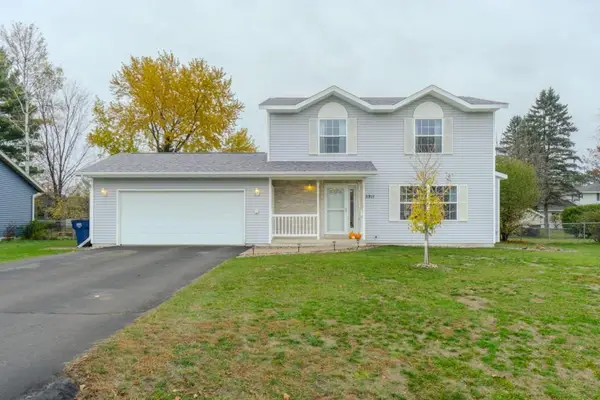 $333,000Active3 beds 4 baths1,988 sq. ft.
5911 CORONADO DRIVE, Weston,weston, WI 54476
MLS# 22605482Listed by: COLDWELL BANKER ACTION - New
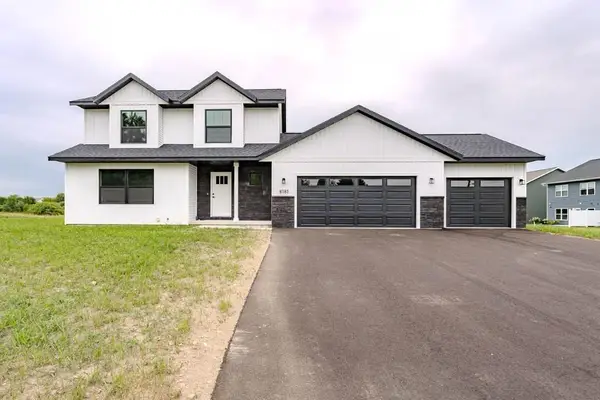 $424,900Active3 beds 3 baths1,658 sq. ft.
8181 BIRCH STREET, Weston, WI 54476
MLS# 22605502Listed by: COLDWELL BANKER ACTION  $49,000Active0.46 Acres
0.46 Acres SHOREY AVENUE, Weston,weston, WI 54476
MLS# 22605411Listed by: EXP REALTY, LLC $345,000Active3 beds 2 baths1,814 sq. ft.
8905 BIRCH STREET, Weston,weston, WI 54476
MLS# 22605416Listed by: EXP REALTY, LLC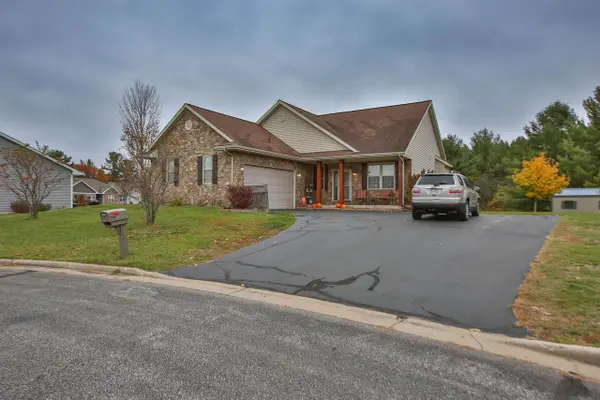 $419,900Active3 beds 3 baths2,628 sq. ft.
7406 COMPASS CIRCLE, Weston, WI 54476
MLS# 22605368Listed by: REMAX EXCEL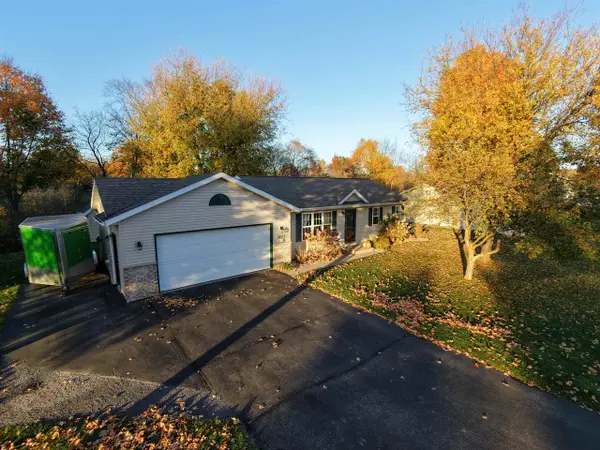 $285,999Active2 beds 2 baths1,596 sq. ft.
9610 SANDHILL DRIVE, WESTON, WI 54476
MLS# 50334929Listed by: DESIGN REALTY $754,900Active5 beds 4 baths3,928 sq. ft.
9725 ANASTASIA DRIVE, Weston, WI 54476
MLS# 22605320Listed by: COLDWELL BANKER ACTION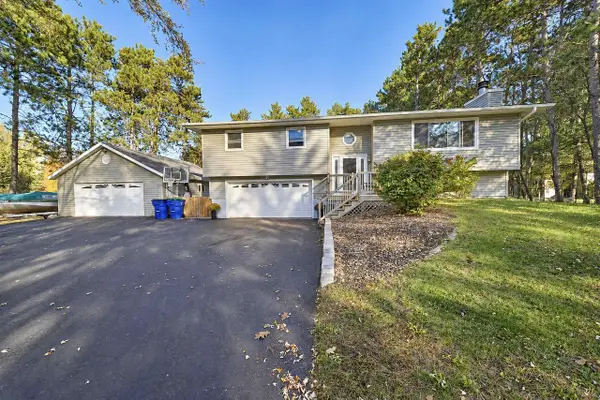 $309,500Active3 beds 2 baths2,166 sq. ft.
5209 KELLYLAND STREET, Weston,weston, WI 54476
MLS# 22605259Listed by: FIRST WEBER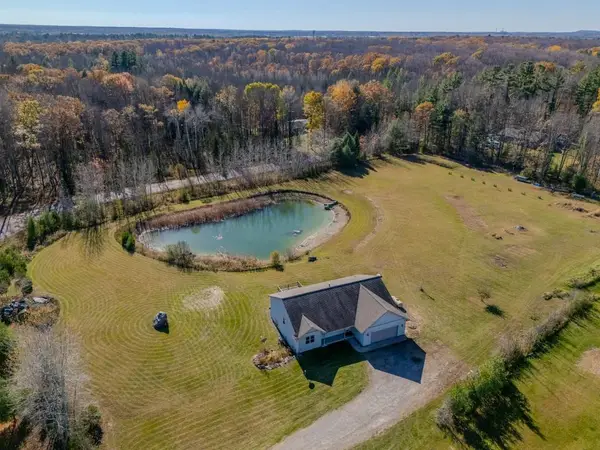 $549,900Active4 beds 2 baths1,968 sq. ft.
225980 GAVITT STREET, Weston, WI 54476
MLS# 22605262Listed by: COLDWELL BANKER ACTION


Protect your home and budget from life's surprises with an Assurant Home Warranty, backed by a partner that supports you through every step of homeownership. Explore Plans.
© 2026 Better Homes and Gardens Real Estate LLC. An Anywhere Real Estate company. All rights reserved. Better Homes and Gardens® Real Estate is a registered trademark owned by Meredith Operations Corporation, licensed to Better Homes and Gardens Real Estate LLC and used with permission. Better Homes and Gardens Real Estate LLC fully supports the principles of the Fair Housing Act and the Equal Opportunity Act. Listing information is deemed reliable but is not guaranteed accurate.
Each office is independently owned and operated.
Any services or products provided by third parties are not provided by, affiliated with or related to Better Homes and Gardens Real Estate LLC, or its affiliated companies.