
5311 CATHY DRIVE, Weston, WI 54473
Local realty services provided by:Better Homes and Gardens Real Estate Special Properties
Listed by: elite realty team - tiffany broecker & todd reilly, tiffany broecker
Office: exp - elite realty
MLS#:22604995
Source:Metro MLS
5311 CATHY DRIVE,Weston, WI 54473
$314,900
- 3 Beds
- 2 Baths
- 1,681 sq. ft.
- Single family
- Active
Price summary
- Price:$314,900
- Price per sq. ft.:$187.33
About this home
Urban loft vibes meet Mid-Century Modern character in this truly distinctive Weston home! Extensively renovated and beautifully appointed, this 3 bedroom, 2-bath residence offers an exceptional combination of style, volume and versatility?with natural light pouring through the soaring windows and dramatic vaulted spaces. The main level welcomes you with a spacious great room, striking staircase with accent lighting, pellet stove, updated flooring, remodeled full bath, laundry and a comfortable primary bedroom with walk-in closet and built-ins. The beautifully updated kitchen features sleek cabinetry, generous island, stainless appliances and abundant workspace, while the four-season room creates an inviting connection to the outdoors. And then there is the loft! The expansive upper level offers the equivalent space of approximately three bedrooms and can be customized to fit your lifestyle?additional bedrooms, family room, game room, guest quarters, home office, studio or a spectacular combination. Skylights, vaulted ceilings, knotty-pine accents, built-ins and incredible natural...
Contact an agent
Home facts
- Year built:1994
- Listing ID #:22604995
- Added:1 day(s) ago
- Updated:October 09, 2026 at 04:35 PM
Rooms and interior
- Bedrooms:3
- Total bathrooms:2
- Full bathrooms:2
- Flooring:Carpet, Vinyl Floors
- Dining Description:On Main Level
- Kitchen Description:Dishwasher, Microwave, On Main Level, Range/Oven, Refrigerator
- Bedroom Description:Master Bedroom On Upper Level
- Living area:1,681 sq. ft.
Heating and cooling
- Heating:Baseboard, Electric, Wood
Structure and exterior
- Roof:Shingle
- Year built:1994
- Building area:1,681 sq. ft.
- Lot area:0.4 Acres
- Construction Materials:Vinyl
- Exterior Features:Patio
- Levels:2 Story
Utilities
- Water:Municipal Water
- Sewer:Municipal Sewer
Finances and disclosures
- Price:$314,900
- Price per sq. ft.:$187.33
- Tax amount:$2,991 (2022)
Features and amenities
- Appliances:Dishwasher, Microwave, Refrigerator
- Amenities:Cable/Satellite Available, Cathedral/Vaulted Ceiling, Ceiling Fan(s), High Speed Internet, Skylight(s), Smoke Detector(s)
Parking
- Parking description:2 Car Garage, Garage - Attached, Garage Opener Included
- Garage spaces:2
New listings near 5311 CATHY DRIVE
- New
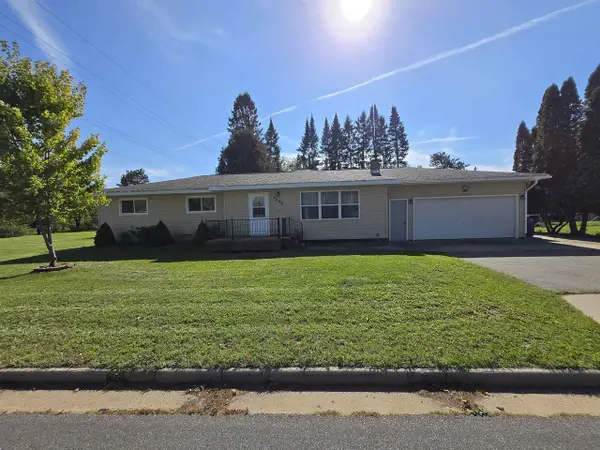 $249,900Active3 beds 2 baths2,100 sq. ft.
4509 STERNBERG AVENUE, Weston, WI 54476
MLS# 22604994Listed by: REMAX EXCEL - New
 $479,900Active5 beds 4 baths3,129 sq. ft.
2904 CROSSTRAIL LANE, Weston, WI 54476
MLS# 22605003Listed by: JONES REAL ESTATE GROUP - New
 $409,900Active3 beds 3 baths2,653 sq. ft.
6902 RIVER TRAIL DRIVE, Weston, WI 54476
MLS# 22605052Listed by: CENTRAL WI REAL ESTATE 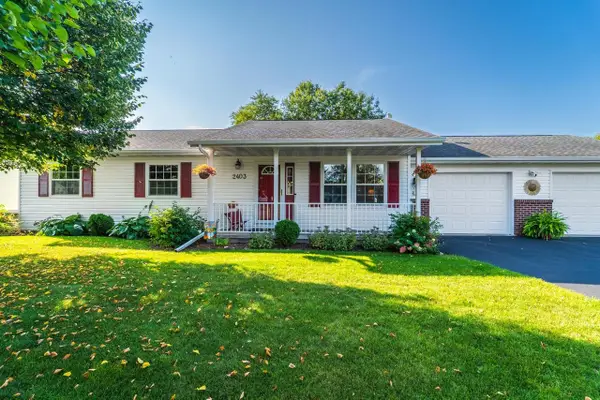 $349,900Pending3 beds 3 baths2,132 sq. ft.
2403 COUNTRY CREEK LANE, Weston, WI 54476
MLS# 22604831Listed by: JONES REAL ESTATE GROUP- New
 $389,000Active4 beds 3 baths2,291 sq. ft.
5803 RIPPLING CREEK DRIVE, Weston, WI 54476
MLS# 22604815Listed by: QUORUM ENTERPRISES, INC. - New
 $245,000Active3 beds 1 baths1,264 sq. ft.
2708 EAU CLAIRE AVENUE, Weston, WI 54476
MLS# 22604911Listed by: YOUR CHOICE REALTY.NET - New
 $499,900Active3 beds 3 baths2,024 sq. ft.
6548 OLD COSTA LANE, Weston, WI 54476
MLS# 22604934Listed by: COLDWELL BANKER ACTION - New
 $549,900Active3 beds 2 baths2,620 sq. ft.
6544 OLD COSTA LANE, Weston, WI 54476
MLS# 22604938Listed by: COLDWELL BANKER ACTION - New
 $519,900Active3 beds 2 baths2,238 sq. ft.
6540 OLD COSTA LANE, Weston, WI 54476
MLS# 22604939Listed by: COLDWELL BANKER ACTION


Protect your home and budget from life's surprises with an Assurant Home Warranty, backed by a partner that supports you through every step of homeownership. Explore Plans.
© 2026 Better Homes and Gardens Real Estate LLC. An Anywhere Real Estate company. All rights reserved. Better Homes and Gardens® Real Estate is a registered trademark owned by Meredith Operations Corporation, licensed to Better Homes and Gardens Real Estate LLC and used with permission. Better Homes and Gardens Real Estate LLC fully supports the principles of the Fair Housing Act and the Equal Opportunity Act. Listing information is deemed reliable but is not guaranteed accurate.
Each office is independently owned and operated.
Any services or products provided by third parties are not provided by, affiliated with or related to Better Homes and Gardens Real Estate LLC, or its affiliated companies.