
5606 WALNUT STREET, Weston, WI 54476
Local realty services provided by:Better Homes and Gardens Real Estate Special Properties
Listed by: rick mullen
Office: coldwell banker action
MLS#:22603023
Source:Metro MLS
5606 WALNUT STREET,Weston, WI 54476
$317,900
- 3 Beds
- 2 Baths
- 1,955 sq. ft.
- Single family
- Pending
Price summary
- Price:$317,900
- Price per sq. ft.:$162.61
About this home
D.C. Everest, Village of Weston ranch home has an attractive maintenance free exterior and is move in ready with higher end finishes, including brand new Thorcraft flat panel cabinets throughout. The semi-open concept floor plan has a spacious living room, large kitchen with a dining area, primary bedroom with a bathroom, two additional bedrooms and a second bathroom. There is new flooring installed on both levels, new light fixtures and all new bathroom fixtures. The lower level is light and bright with plenty of room for a family room and home office. There is a floor toilet flange in the unfinished area of the lower level that may be the start for a third bathroom. The front porch has a new railing and is a great place to start the day with a cup of coffee. A hard to find large corner lot is almost 3/10 of an acre and has a backyard deck with new deck boards and a new railing. There is a newer furnace (installed in 2022) with a new air conditioning condenser, new water heater and new garage door opener, which should provide for years of carefree living. An attached garage has insulated walls and there is a spacious backyard garden shed. This property offers the opportunity for a quick closing and the excellent condition will allow for financing with ALL government loan programs....
Contact an agent
Home facts
- Year built:1975
- Listing ID #:22603023
- Added:52 day(s) ago
- Updated:August 24, 2026 at 03:42 PM
Rooms and interior
- Bedrooms:3
- Total bathrooms:2
- Full bathrooms:2
- Flooring:Carpet
- Bathrooms Description:Master Bedroom Bath
- Kitchen Description:On Main Level
- Bedroom Description:Master Bedroom On Main Level
- Basement Description:Full, Partially Finished
- Living area:1,955 sq. ft.
Heating and cooling
- Cooling:Central Air, Forced Air
- Heating:Forced Air, Natural Gas
Structure and exterior
- Roof:Shingle
- Year built:1975
- Building area:1,955 sq. ft.
- Lot area:0.3 Acres
- Architectural Style:Ranch
- Construction Materials:Vinyl
- Exterior Features:Deck
- Levels:1 Story
Schools
- High school:D C Everest
- Middle school:D C Everest
Utilities
- Water:Municipal Water
- Sewer:Municipal Sewer
Finances and disclosures
- Price:$317,900
- Price per sq. ft.:$162.61
Features and amenities
- Amenities:Cable/Satellite Available, High Speed Internet
Parking
- Parking description:2 Car Garage, Garage - Attached, Garage Opener Included
- Garage spaces:2
New listings near 5606 WALNUT STREET
- New
 $459,900Active4 beds 3 baths2,038 sq. ft.
8506 HINNER SPRINGS DRIVE, Weston, WI 54476
MLS# 22604112Listed by: COLDWELL BANKER ACTION - New
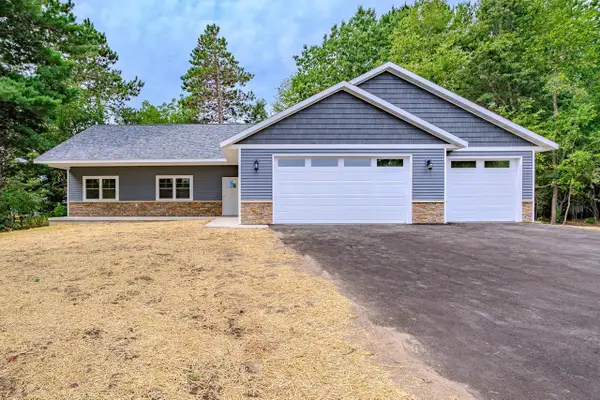 $424,900Active3 beds 2 baths1,488 sq. ft.
2805 BARCLAY WAY, Weston, WI 54476
MLS# 22604089Listed by: SCS REAL ESTATE - New
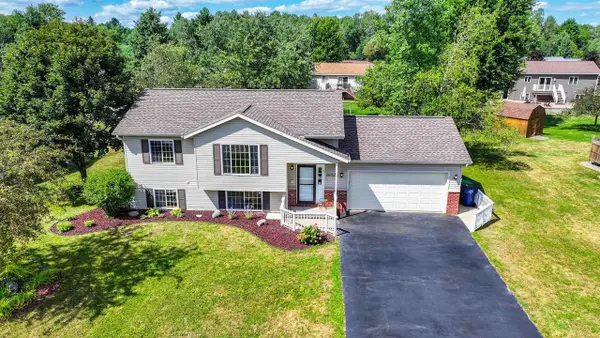 $309,900Active3 beds 2 baths1,628 sq. ft.
2602 COUNTRY CREEK LANE, Weston, WI 54476
MLS# 22604037Listed by: EXP REALTY, LLC 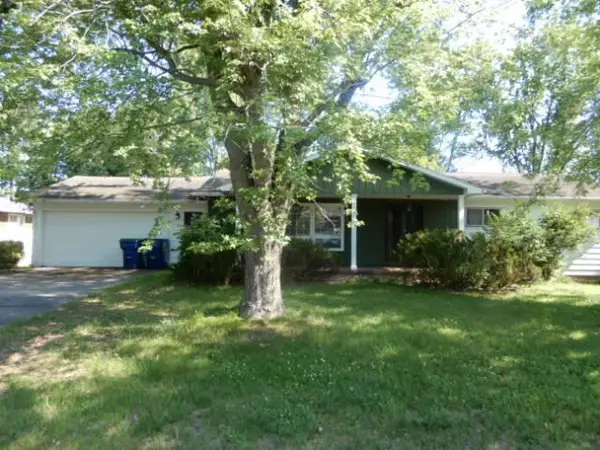 $232,500Active3 beds 2 baths1,124 sq. ft.
2704 E Neupert AVENUE, Weston, WI 54476
MLS# 1976450Listed by: VYLLA HOME- New
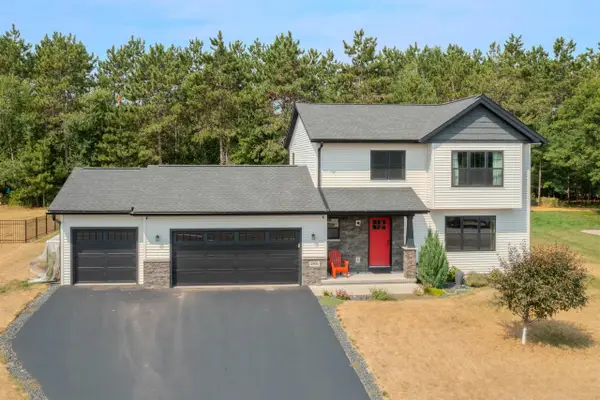 $399,900Active3 beds 3 baths1,981 sq. ft.
4906 QUIRT SANN DRIVE, Weston, WI 54476
MLS# 22603965Listed by: REMAX EXCEL - New
 $350,000Active3 beds 2 baths1,432 sq. ft.
3404 CAESARS COURT, Weston, WI 54476
MLS# 22603970Listed by: REMAX EXCEL  $340,455Pending3 beds 2 baths1,415 sq. ft.
6330 PERCH DRIVE, Weston, WI 54476
MLS# 22603870Listed by: GREEN TREE, LLC $269,900Pending3 beds 3 baths1,848 sq. ft.
6109 QUENTIN STREET, Weston, WI 54476
MLS# 22603862Listed by: COLDWELL BANKER ACTION $450,000Active4 beds 3 baths2,900 sq. ft.
6306 HUBERT AVENUE, Weston, WI 54476
MLS# 22603871Listed by: STANDARD REAL ESTATE SERVICES LLC $379,900Pending4 beds 3 baths2,382 sq. ft.
3505 MAKENZIE DRIVE, Weston, WI 54476
MLS# 22603876Listed by: EXP REALTY, LLC


Protect your home and budget from life's surprises with an Assurant Home Warranty, backed by a partner that supports you through every step of homeownership. Explore Plans.
© 2026 Better Homes and Gardens Real Estate LLC. An Anywhere Real Estate company. All rights reserved. Better Homes and Gardens® Real Estate is a registered trademark owned by Meredith Operations Corporation, licensed to Better Homes and Gardens Real Estate LLC and used with permission. Better Homes and Gardens Real Estate LLC fully supports the principles of the Fair Housing Act and the Equal Opportunity Act. Listing information is deemed reliable but is not guaranteed accurate.
Each office is independently owned and operated.
Any services or products provided by third parties are not provided by, affiliated with or related to Better Homes and Gardens Real Estate LLC, or its affiliated companies.