
6306 HUBERT AVENUE, Weston, WI 54476
Local realty services provided by:Better Homes and Gardens Real Estate Star Homes
Listed by: matt trenkle
Office: standard real estate services llc.
MLS#:22603871
Source:Metro MLS
6306 HUBERT AVENUE,Weston, WI 54476
$419,000
- 4 Beds
- 3 Baths
- 2,900 sq. ft.
- Single family
- Active
Price summary
- Price:$419,000
- Price per sq. ft.:$144.48
About this home
Nestled in a peaceful subdivision, this charming family home sits on a generous lot with a fenced garden area. The updated eat-in kitchen impresses with quartz countertops and an island perfect for casual meals and entertaining while a formal dining room with French doors offers an elegant space for special occasions. New laminate flooring flows throughout the main level, with fresh carpet in the bedrooms and basement rec room. Two gas fireplaces add warmth and ambiance, complemented by classic oak six-panel doors throughout. The convenience of main floor laundry with a large mudroom makes everyday living effortless. A lovely three-season room, added in 2020, extends your living space and brings the outdoors in. Practical updates include a newer furnace and windows for year-round efficiency and comfort. All appliances are included--just move in and enjoy.
Contact an agent
Home facts
- Year built:1993
- Subdivision & Development:POWERS
- Listing ID #:22603871
- Added:46 day(s) ago
- Updated:September 28, 2026 at 04:03 PM
Rooms and interior
- Bedrooms:4
- Total bathrooms:3
- Full bathrooms:2
- Dining Description:On Main Level
- Bathrooms Description:Master Bedroom Bath
- Kitchen Description:Dishwasher, Freezer, On Main Level, Range/Oven, Refrigerator
- Bedroom Description:Master Bedroom On Upper Level, Walk-In Closet(s)
- Basement Description:Full, Partially Finished
- Living area:2,900 sq. ft.
Heating and cooling
- Cooling:Central Air, Forced Air
- Heating:Forced Air
Structure and exterior
- Year built:1993
- Building area:2,900 sq. ft.
- Lot area:1 Acres
- Architectural Style:Colonial
- Construction Materials:Brick, Vinyl
- Foundation Description:Block
- Levels:2 Story
Schools
- High school:D C Everest
- Middle school:D C Everest
Utilities
- Water:Well
- Sewer:Private Septic System
Finances and disclosures
- Price:$419,000
- Price per sq. ft.:$144.48
Features and amenities
- Appliances:Dishwasher, Refrigerator, Washer
- Laundry features:Dryer, Washer
- Amenities:Central Vacuum, Water Softener
Parking
- Parking description:2 Car Garage
- Garage spaces:2
New listings near 6306 HUBERT AVENUE
- New
 $459,900Active5 beds 4 baths3,211 sq. ft.
6306 DANIELLE DRIVE, Weston, WI 54476
MLS# 22604722Listed by: COLDWELL BANKER ACTION - New
 $374,900Active3 beds 3 baths1,677 sq. ft.
8318 HINNER SPRINGS DRIVE, Weston, WI 54476
MLS# 22604686Listed by: REMAX EXCEL - New
 $424,900Active3 beds 2 baths2,058 sq. ft.
5700 QUARTZ TRAIL ROAD, Weston, WI 54476
MLS# 22604694Listed by: COLDWELL BANKER ACTION - New
 $457,900Active3 beds 2 baths2,198 sq. ft.
5716 QUARTZ TRAIL ROAD, Weston, WI 54476
MLS# 22604696Listed by: COLDWELL BANKER ACTION - New
 $404,900Active2 beds 2 baths1,814 sq. ft.
5712 QUARTZ TRAIL ROAD, Weston, WI 54476
MLS# 22604699Listed by: COLDWELL BANKER ACTION - New
 $685,000Active5 beds 4 baths3,554 sq. ft.
9602 HERITAGE HILLS DRIVE, Weston, WI 54476
MLS# 22604707Listed by: ROCK SOLID REAL ESTATE - New
 $385,900Active3 beds 2 baths1,432 sq. ft.
9507 EXCALIBUR DRIVE, Weston, WI 54476
MLS# 22604708Listed by: HOCKING REAL ESTATE LLC  $429,900Active3 beds 2 baths2,558 sq. ft.
2705 JELINEK AVENUE, Weston, WI 54476
MLS# 22604595Listed by: WIMMER REAL ESTATE LLC $425,685Active3 beds 2 baths2,492 sq. ft.
3830 MUSKIE DRIVE, Weston, WI 54476
MLS# 22604598Listed by: GREEN TREE, LLC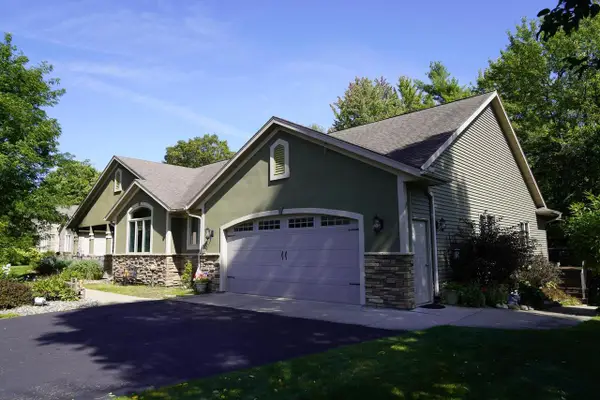 $514,900Active4 beds 4 baths2,650 sq. ft.
8407 WINDSOR DRIVE, Weston, WI 54476
MLS# 22604541Listed by: REMAX EXCEL


Protect your home and budget from life's surprises with an Assurant Home Warranty, backed by a partner that supports you through every step of homeownership. Explore Plans.
© 2026 Better Homes and Gardens Real Estate LLC. An Anywhere Real Estate company. All rights reserved. Better Homes and Gardens® Real Estate is a registered trademark owned by Meredith Operations Corporation, licensed to Better Homes and Gardens Real Estate LLC and used with permission. Better Homes and Gardens Real Estate LLC fully supports the principles of the Fair Housing Act and the Equal Opportunity Act. Listing information is deemed reliable but is not guaranteed accurate.
Each office is independently owned and operated.
Any services or products provided by third parties are not provided by, affiliated with or related to Better Homes and Gardens Real Estate LLC, or its affiliated companies.