
8506 HINNER SPRINGS DRIVE, Weston, WI 54476
Local realty services provided by:Better Homes and Gardens Real Estate Special Properties
Listed by: alicia reedy-stamm
Office: coldwell banker action
MLS#:22604112
Source:Metro MLS
8506 HINNER SPRINGS DRIVE,Weston, WI 54476
$435,000
- 4 Beds
- 3 Baths
- 2,038 sq. ft.
- Single family
- Active
Price summary
- Price:$435,000
- Price per sq. ft.:$213.44
About this home
This home is the Toffee G1 floor plan, part of the Family Series, by Denyon Homes. This home has had some upgrades from the original floor plan. It now features 4 bedrooms and 3 full bathrooms. This home has an attached 3 car garage and is seated on a large half acre lot in a newly developing neighborhood. The main level has an open concept layout with cathedral ceilings in the kitchen, living room and dining room, allowing for an even greater feel. The kitchen has custom cabinetry, quartz countertops, and a large island for additional storage and countertop space. The main level also consists of a mud/laundry room just off of the garage entrance, a primary bedroom with a walk-in closet and attached primary full bathroom, a 2nd bedroom and a main full bathroom for guests. The lower level has a large family room, a 3rd and 4th bedroom, a 3rd full bathroom and an unfinished utility room for even more storage space. This home also offers completed landscaping, a beautiful deck with iron rod railings set off the dining room, and air conditioning. Don't miss out on this amazing home....
Contact an agent
Home facts
- Year built:2024
- Listing ID #:22604112
- Added:48 day(s) ago
- Updated:October 09, 2026 at 04:35 PM
Rooms and interior
- Bedrooms:4
- Total bathrooms:3
- Full bathrooms:3
- Flooring:Carpet, Vinyl Floors
- Bathrooms Description:Master Bedroom Bath
- Kitchen Description:Dishwasher, Microwave, On Main Level, Range/Oven, Refrigerator
- Bedroom Description:Master Bedroom On Main Level, Walk-In Closet(s)
- Basement Description:Finished, Full
- Living area:2,038 sq. ft.
Heating and cooling
- Cooling:Central Air, Forced Air
- Heating:Forced Air, Natural Gas
Structure and exterior
- Roof:Shingle
- Year built:2024
- Building area:2,038 sq. ft.
- Lot area:0.53 Acres
- Architectural Style:Ranch
- Construction Materials:Stone, Vinyl
- Exterior Features:Deck, Porch
- Levels:1 Story
Schools
- High school:D C Everest
- Middle school:D C Everest
Utilities
- Water:Municipal Water
- Sewer:Municipal Sewer
Finances and disclosures
- Price:$435,000
- Price per sq. ft.:$213.44
Features and amenities
- Appliances:Dishwasher, Microwave, Refrigerator, Washer
- Laundry features:Dryer, Washer
- Amenities:Cable/Satellite Available, Cathedral/Vaulted Ceiling, Ceiling Fan(s), Smoke Detector(s)
Parking
- Parking description:3 Car Garage, Garage - Attached, Garage Opener Included
- Garage spaces:3
New listings near 8506 HINNER SPRINGS DRIVE
- New
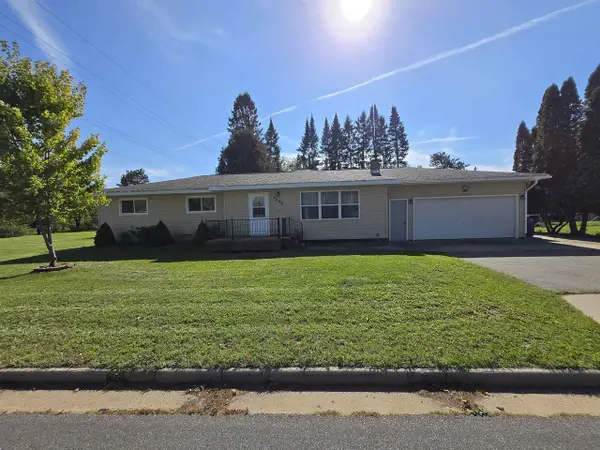 $249,900Active3 beds 2 baths2,100 sq. ft.
4509 STERNBERG AVENUE, Weston, WI 54476
MLS# 22604994Listed by: REMAX EXCEL - New
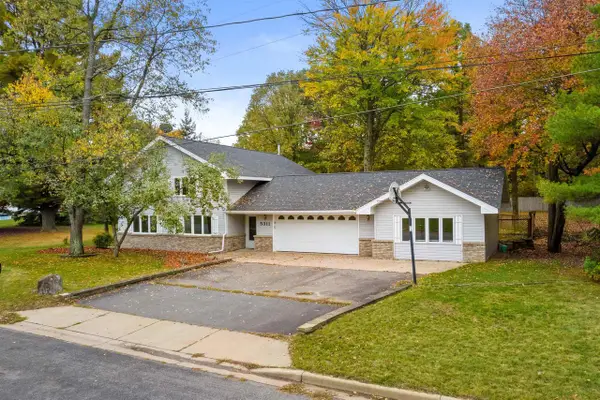 $314,900Active3 beds 2 baths1,681 sq. ft.
5311 CATHY DRIVE, Weston, WI 54473
MLS# 22604995Listed by: EXP - ELITE REALTY - New
 $479,900Active5 beds 4 baths3,129 sq. ft.
2904 CROSSTRAIL LANE, Weston, WI 54476
MLS# 22605003Listed by: JONES REAL ESTATE GROUP - New
 $409,900Active3 beds 3 baths2,653 sq. ft.
6902 RIVER TRAIL DRIVE, Weston, WI 54476
MLS# 22605052Listed by: CENTRAL WI REAL ESTATE 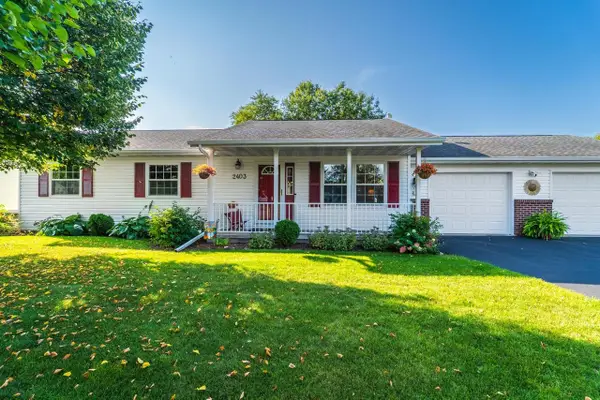 $349,900Pending3 beds 3 baths2,132 sq. ft.
2403 COUNTRY CREEK LANE, Weston, WI 54476
MLS# 22604831Listed by: JONES REAL ESTATE GROUP- New
 $389,000Active4 beds 3 baths2,291 sq. ft.
5803 RIPPLING CREEK DRIVE, Weston, WI 54476
MLS# 22604815Listed by: QUORUM ENTERPRISES, INC. - New
 $245,000Active3 beds 1 baths1,264 sq. ft.
2708 EAU CLAIRE AVENUE, Weston, WI 54476
MLS# 22604911Listed by: YOUR CHOICE REALTY.NET - New
 $499,900Active3 beds 3 baths2,024 sq. ft.
6548 OLD COSTA LANE, Weston, WI 54476
MLS# 22604934Listed by: COLDWELL BANKER ACTION - New
 $549,900Active3 beds 2 baths2,620 sq. ft.
6544 OLD COSTA LANE, Weston, WI 54476
MLS# 22604938Listed by: COLDWELL BANKER ACTION - New
 $519,900Active3 beds 2 baths2,238 sq. ft.
6540 OLD COSTA LANE, Weston, WI 54476
MLS# 22604939Listed by: COLDWELL BANKER ACTION


Protect your home and budget from life's surprises with an Assurant Home Warranty, backed by a partner that supports you through every step of homeownership. Explore Plans.
© 2026 Better Homes and Gardens Real Estate LLC. An Anywhere Real Estate company. All rights reserved. Better Homes and Gardens® Real Estate is a registered trademark owned by Meredith Operations Corporation, licensed to Better Homes and Gardens Real Estate LLC and used with permission. Better Homes and Gardens Real Estate LLC fully supports the principles of the Fair Housing Act and the Equal Opportunity Act. Listing information is deemed reliable but is not guaranteed accurate.
Each office is independently owned and operated.
Any services or products provided by third parties are not provided by, affiliated with or related to Better Homes and Gardens Real Estate LLC, or its affiliated companies.