
9311 WOODLAND DRIVE, Weston, WI 54476
Local realty services provided by:Better Homes and Gardens Real Estate Star Homes
Listed by: austin solomon
Office: coldwell banker action
MLS#:22603809
Source:Metro MLS
9311 WOODLAND DRIVE,Weston, WI 54476
$525,000
- 5 Beds
- 3 Baths
- 2,376 sq. ft.
- Single family
- Pending
Price summary
- Price:$525,000
- Price per sq. ft.:$220.96
About this home
One-of-a-kind full log home nestled on 5 private acres in Weston! This exceptional property offers incredible curb appeal, nicely set back from the road and surrounded by mature trees for outstanding privacy while remaining just minutes from town. Outdoor amenities include added internet-addressable soffit lighting, an extended front patio, a spacious back deck with updated Trex deck boards, concrete patio, an oversized attached 23x31 garage with service staircase to lower level, and a fully insulated and finished 24x30 detached garage (new heater 2023), with ample workbenches - plus an added lean-to alongside. Inside the home, the open-concept floor plan showcases extensive modern updates while preserving the warmth and character of the home's log construction. The kitchen features granite countertops, abundant cabinetry with new hardware, above and under cabinet lighting, a center island with raised seating, and stainless steel appliances - including a Bosch dishwasher (2020), and new refrigerator (2023). The vaulted living room is highlighted by solid maple hardwood floors, added tubular skylights, and a stunning floor-to-ceiling stone fireplace (remodeled in 2018). Just off the main living area, the bright three-season sunroom offers luxury vinyl plank flooring (2019), an included electric fireplace, an added picture window (2024) and stunning views. The spacious primary suite provides a relaxing retreat with an enhanced organized closet and an updated private bath featuring a double-sink vanity, new lighting, and high-end illuminated medicine cabinet mirrors, plus a custom tiled walk-in shower. The main level bath has also been completely updated with a deep soaking tub, tiled surround, modern vanity, and updated flooring. An additional bedroom on the main level is perfect for a child's room or home office. The finished lower level expands the living space with new LVP flooring (updated 3 yrs ago) with 3 additional bedrooms, a large family room finished, and an updated full bath featuring a tiled walk-in shower with a rain showerhead, floating vanity, modern flooring. The laundry room includes abundant built-in cabinetry along with included washer and dryer, while a hidden storage area beneath the stairs creates the perfect child's reading nook or additional storage space. Recent improvements provide added peace of mind, including the exterior professionally stained in 2023, a new high-efficiency Trane furnace (2026 - by PGA), a new well pump (2026), a refinished asphalt driveway (2020), and new concrete steps leading to the front door (2021) and concrete apron in front of detached garage (2020). Outside, features include mature apple trees along the south side of the home, a flagstone firepit in the backyard, along with a nice fenced garden area with raised beds, a sided wood shed, and amazing wildlife year-round. Plus perfect backyard spot for a hot tub - that is negotiable. Originally featured as a 1993 Parade Home, this beautifully maintained log home combines timeless craftsmanship, modern amenities, and a peaceful country setting in a truly one-of-a-kind property. Schedule your showing today!...
Contact an agent
Home facts
- Year built:1993
- Listing ID #:22603809
- Added:51 day(s) ago
- Updated:September 21, 2026 at 02:40 PM
Rooms and interior
- Bedrooms:5
- Total bathrooms:3
- Full bathrooms:3
- Flooring:Tile Floors, Wood Floors
- Bathrooms Description:Master Bedroom Bath
- Kitchen Description:Dishwasher, Microwave, On Main Level, Range/Oven, Refrigerator
- Bedroom Description:Master Bedroom On Main Level
- Basement Description:Finished, Full, Sump Pump
- Living area:2,376 sq. ft.
Heating and cooling
- Cooling:Central Air, Forced Air
- Heating:Forced Air, LP Gas
Structure and exterior
- Roof:Shingle
- Year built:1993
- Building area:2,376 sq. ft.
- Lot area:5.12 Acres
- Architectural Style:Raised Ranch
- Construction Materials:Wood
- Exterior Features:3-season porch, Deck, Patio
- Levels:Bi-Level
Schools
- High school:D C Everest
- Middle school:D C Everest
Utilities
- Water:Holding Tank, Well
- Sewer:Private Septic System
Finances and disclosures
- Price:$525,000
- Price per sq. ft.:$220.96
- Tax amount:$5,591 (2025)
Features and amenities
- Appliances:Dishwasher, Microwave, Refrigerator, Washer
- Laundry features:Dryer, Washer
- Amenities:Cathedral/Vaulted Ceiling, Ceiling Fan(s), High Speed Internet, Skylight(s), Smoke Detector(s), Water Softener, _fea_all Window Coverings
Parking
- Parking description:4 Car Garage, Garage - Attached, Garage - Detached, Garage - Heated, Garage Opener Included
- Garage spaces:4
New listings near 9311 WOODLAND DRIVE
- New
 $459,900Active5 beds 4 baths3,211 sq. ft.
6306 DANIELLE DRIVE, Weston, WI 54476
MLS# 22604722Listed by: COLDWELL BANKER ACTION - New
 $374,900Active3 beds 3 baths1,677 sq. ft.
8318 HINNER SPRINGS DRIVE, Weston, WI 54476
MLS# 22604686Listed by: REMAX EXCEL - New
 $424,900Active3 beds 2 baths2,058 sq. ft.
5700 QUARTZ TRAIL ROAD, Weston, WI 54476
MLS# 22604694Listed by: COLDWELL BANKER ACTION - New
 $457,900Active3 beds 2 baths2,198 sq. ft.
5716 QUARTZ TRAIL ROAD, Weston, WI 54476
MLS# 22604696Listed by: COLDWELL BANKER ACTION - New
 $404,900Active2 beds 2 baths1,814 sq. ft.
5712 QUARTZ TRAIL ROAD, Weston, WI 54476
MLS# 22604699Listed by: COLDWELL BANKER ACTION - New
 $685,000Active5 beds 4 baths3,554 sq. ft.
9602 HERITAGE HILLS DRIVE, Weston, WI 54476
MLS# 22604707Listed by: ROCK SOLID REAL ESTATE - New
 $385,900Active3 beds 2 baths1,432 sq. ft.
9507 EXCALIBUR DRIVE, Weston, WI 54476
MLS# 22604708Listed by: HOCKING REAL ESTATE LLC  $429,900Active3 beds 2 baths2,558 sq. ft.
2705 JELINEK AVENUE, Weston, WI 54476
MLS# 22604595Listed by: WIMMER REAL ESTATE LLC $425,685Active3 beds 2 baths2,492 sq. ft.
3830 MUSKIE DRIVE, Weston, WI 54476
MLS# 22604598Listed by: GREEN TREE, LLC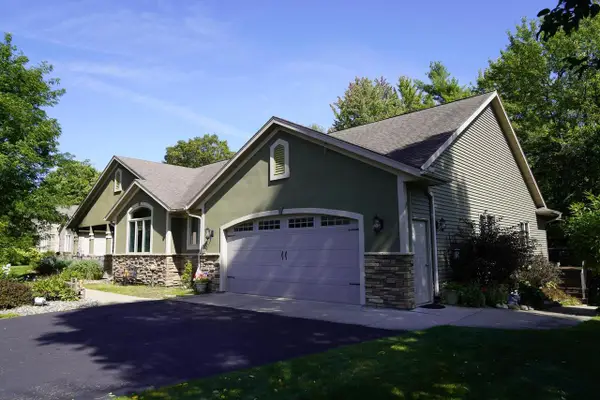 $514,900Active4 beds 4 baths2,650 sq. ft.
8407 WINDSOR DRIVE, Weston, WI 54476
MLS# 22604541Listed by: REMAX EXCEL


Protect your home and budget from life's surprises with an Assurant Home Warranty, backed by a partner that supports you through every step of homeownership. Explore Plans.
© 2026 Better Homes and Gardens Real Estate LLC. An Anywhere Real Estate company. All rights reserved. Better Homes and Gardens® Real Estate is a registered trademark owned by Meredith Operations Corporation, licensed to Better Homes and Gardens Real Estate LLC and used with permission. Better Homes and Gardens Real Estate LLC fully supports the principles of the Fair Housing Act and the Equal Opportunity Act. Listing information is deemed reliable but is not guaranteed accurate.
Each office is independently owned and operated.
Any services or products provided by third parties are not provided by, affiliated with or related to Better Homes and Gardens Real Estate LLC, or its affiliated companies.