
248 KERRIGAN DRIVE, Wrightstown, WI 54180
Local realty services provided by:Better Homes and Gardens Real Estate Power Realty
Listed by: zaid jazrawi
Office: exp realty llc.
MLS#:50322662
Source:Metro MLS
248 KERRIGAN DRIVE,Wrightstown, WI 54180
$599,900
- 3 Beds
- 2 Baths
- 2,006 sq. ft.
- Single family
- Active
Price summary
- Price:$599,900
- Price per sq. ft.:$299.05
About this home
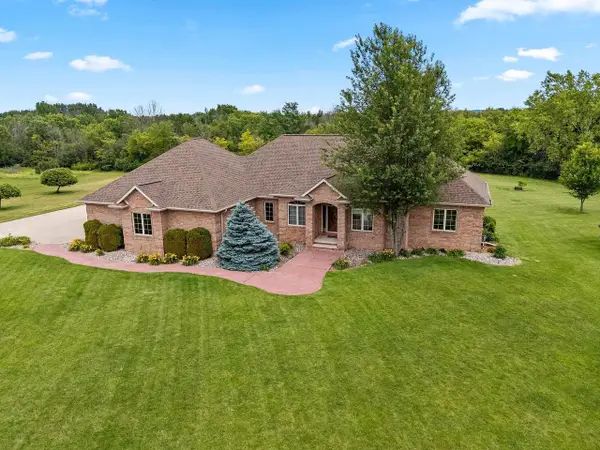
Brand-new ranch by Johnny B Home Construction in one of Wrightstown's newest neighborhoods. This 3-bedroom, 2-bath home offers over 2,000 sq ft of open-concept living space with quality finishes throughout. The great room features a stone fireplace and opens to the kitchen with a large island, walk-in pantry, custom cabinetry, solid surface countertops, and dining area with patio access. The split-bedroom design provides privacy for the primary suite with walk-in closet and bath featuring dual vanities and tiled walk-in shower. Additional features include a home office or den, first-floor laundry, attached 3-car garage, full basement, and convenient access to Hwy 41, Green Bay, Appleton, and Royal St. Patrick's Golf Links.
Contact an agent
Home facts
- Year built:2026
- Listing ID #:50322662
- Added:107 day(s) ago
- Updated:July 10, 2026 at 05:47 PM
Rooms and interior
- Bedrooms:3
- Total bathrooms:2
- Full bathrooms:2
- Bathrooms Description:At least 1 Tub
- Kitchen Description:Dishwasher, Disposal, Microwave, On Main Level, Range/Oven, Refrigerator
- Bedroom Description:Master Bedroom On Main Level
- Basement Description:Full
- Living area:2,006 sq. ft.
Heating and cooling
- Cooling:Central Air, Forced Air
- Heating:Forced Air, Natural Gas
Structure and exterior
- Year built:2026
- Building area:2,006 sq. ft.
- Lot area:0.4 Acres
- Architectural Style:Ranch
- Construction Materials:Brick/Stone, Stone, Vinyl
- Exterior Features:Patio
- Foundation Description:Poured Concrete
- Levels:1 Story
Utilities
- Water:Municipal Water
- Sewer:Municipal Sewer
Finances and disclosures
- Price:$599,900
- Price per sq. ft.:$299.05
- Tax amount:$1,009
Features and amenities
- Appliances:Dishwasher, Disposal, Microwave, Refrigerator
Parking
- Parking description:3 Car Garage, Garage - Attached
- Garage spaces:3
New listings near 248 KERRIGAN DRIVE
- New
 $665,000Active3 beds 3 baths2,584 sq. ft.
11 CORN SILK COURT, Wrightstown, WI 54180
MLS# 50328801Listed by: COLDWELL BANKER REAL ESTATE GROUP - New
 $199,900Active2 beds 1 baths944 sq. ft.
725 MAIN STREET, Wrightstown, WI 54180
MLS# 50328913Listed by: RE/MAX 24/7 REAL ESTATE, LLC - New
 $560,000Active3 beds 4 baths3,380 sq. ft.
568 ROYAL ST PATS DRIVE, Wrightstown, WI 54180
MLS# 50328942Listed by: AUGUST AND MAIN REALTY - New
 $475,000Active3 beds 3 baths1,670 sq. ft.
290 ROYAL ST PATS DRIVE, Wrightstown, WI 54180
MLS# 50328967Listed by: BERKSHIRE HATHAWAY HS BAY AREA REALTY - New
 $634,900Active4 beds 2 baths2,000 sq. ft.
264 KERRIGAN DRIVE, Wrightstown, WI 54180
MLS# 50328392Listed by: EXP REALTY LLC - New
 $239,900Active2 beds 1 baths720 sq. ft.
222 PINE STREET, Wrightstown, WI 54180
MLS# 50328317Listed by: COLDWELL BANKER REAL ESTATE GROUP - New
 $670,000Active3 beds 2 baths2,309 sq. ft.
550 ROYAL ST PATS DRIVE, Wrightstown, WI 54180
MLS# 50328339Listed by: KELLER WILLIAMS GREEN BAY  $609,900Pending3 beds 3 baths2,034 sq. ft.
221 KERRIGAN DRIVE, Wrightstown, WI 54180
MLS# 50327812Listed by: COLDWELL BANKER REAL ESTATE GROUP $425,000Pending3 beds 2 baths1,859 sq. ft.
567 FAIR STREET, Wrightstown, WI 54180
MLS# 50328131Listed by: CENTURY 21 ACE REALTY $459,900Active3 beds 3 baths1,623 sq. ft.
575 EMERALD ISLE COURT, Wrightstown, WI 54180
MLS# 50328019Listed by: EXP REALTY LLC


Protect your home and budget from life's surprises with an Assurant Home Warranty, backed by a partner that supports you through every step of homeownership. Explore Plans.
© 2026 Better Homes and Gardens Real Estate LLC. An Anywhere Real Estate company. All rights reserved. Better Homes and Gardens® Real Estate is a registered trademark owned by Meredith Operations Corporation, licensed to Better Homes and Gardens Real Estate LLC and used with permission. Better Homes and Gardens Real Estate LLC fully supports the principles of the Fair Housing Act and the Equal Opportunity Act. Listing information is deemed reliable but is not guaranteed accurate.
Each office is independently owned and operated.
Any services or products provided by third parties are not provided by, affiliated with or related to Better Homes and Gardens Real Estate LLC, or its affiliated companies.