
290 ROYAL ST PATS DRIVE, Wrightstown, WI 54180
Local realty services provided by:Better Homes and Gardens Real Estate Special Properties
Listed by: lisa kawula
Office: berkshire hathaway hs bay area realty
MLS#:50328967
Source:Metro MLS
290 ROYAL ST PATS DRIVE,Wrightstown, WI 54180
$475,000
- 3 Beds
- 3 Baths
- 1,670 sq. ft.
- Single family
- Active
Price summary
- Price:$475,000
- Price per sq. ft.:$284.43
- Monthly HOA dues:$4.17
About this home
Yes, you can live in a golf-course community for under $500,000! Conveniently located between Green Bay and Appleton, this well maintained ranch style home is just steps from the Royal St. Patricks clubhouse and the community park. The home offers 3 bedrooms, 2.5 baths, first floor laundry, open concept design, covered patio and a storage shed. Convenience, community and the lifestyle you've always dreamed of. Please allow 72 hours for binding acceptance.
Contact an agent
Home facts
- Year built:2015
- Subdivision & Development:Royal St Patricks
- Listing ID #:50328967
- Added:21 day(s) ago
- Updated:July 28, 2026 at 03:52 PM
Rooms and interior
- Bedrooms:3
- Total bathrooms:3
- Full bathrooms:2
- Bathrooms Description:At least 1 Tub, Stubbed For Bathroom on Lower
- Kitchen Description:Dishwasher, Disposal, On Main Level, Range/Oven, Refrigerator
- Bedroom Description:Master Bedroom On Main Level, Walk-In Closet(s)
- Basement Description:Full
- Living area:1,670 sq. ft.
Heating and cooling
- Cooling:Central Air, Forced Air
- Heating:Forced Air, Natural Gas
Structure and exterior
- Year built:2015
- Building area:1,670 sq. ft.
- Lot area:0.35 Acres
- Architectural Style:Ranch
- Construction Materials:Brick, Brick/Stone, Vinyl
- Exterior Features:Patio
- Foundation Description:Poured Concrete
- Levels:1 Story
Schools
- Elementary school:Wrightstown
Utilities
- Water:Municipal Water
- Sewer:Municipal Sewer
Finances and disclosures
- Price:$475,000
- Price per sq. ft.:$284.43
- Tax amount:$4,890
Features and amenities
- Appliances:Dishwasher, Disposal, Refrigerator, Washer
- Laundry features:Dryer, Washer
- Amenities:Pantry
Parking
- Parking description:3 Car Garage, Garage - Attached
- Garage spaces:3
New listings near 290 ROYAL ST PATS DRIVE
- New
 $395,000Active-- beds -- baths2,812 sq. ft.
1051 MAIN STREET, Wrightstown, WI 54180
MLS# 50329885Listed by: KELLER WILLIAMS GREEN BAY - New
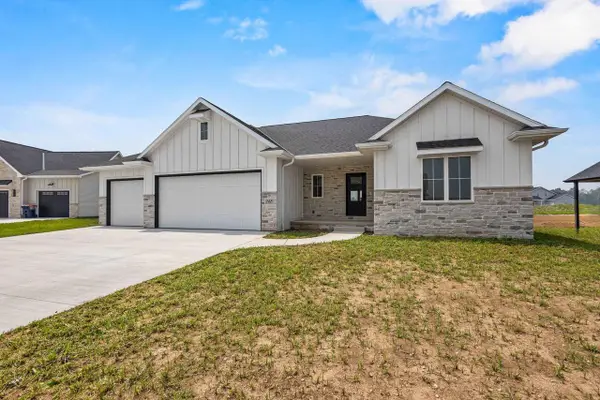 $599,900Active3 beds 2 baths2,006 sq. ft.
248 KERRIGAN DRIVE, Wrightstown, WI 54180
MLS# 50329432Listed by: CENTURY 21 ACE REALTY - New
 $499,900Active5 beds 4 baths2,935 sq. ft.
547 CLAY STREET, Wrightstown, WI 54180
MLS# 50329629Listed by: LANNON STONE REALTY, LLC  $659,900Active3 beds 3 baths2,162 sq. ft.
728 ROYAL ST PATS DRIVE, Wrightstown, WI 54180
MLS# 50329354Listed by: BEN BARTOLAZZI REAL ESTATE, INC- New
 $475,000Active3 beds 3 baths2,035 sq. ft.
160 GOLF COURSE DRIVE, Wrightstown, WI 54180
MLS# 50329421Listed by: LPT REALTY  $364,900Pending2 beds 2 baths1,338 sq. ft.
130 GOLF COURSE DRIVE, Wrightstown, WI 54180
MLS# 50329226Listed by: NEXTHOME SELECT REALTY $400,000Active3 beds 3 baths2,204 sq. ft.
420 LONGWOOD LANE, Wrightstown, WI 54180
MLS# 50329121Listed by: ZIMMS AND ASSOCIATES REALTY, LLC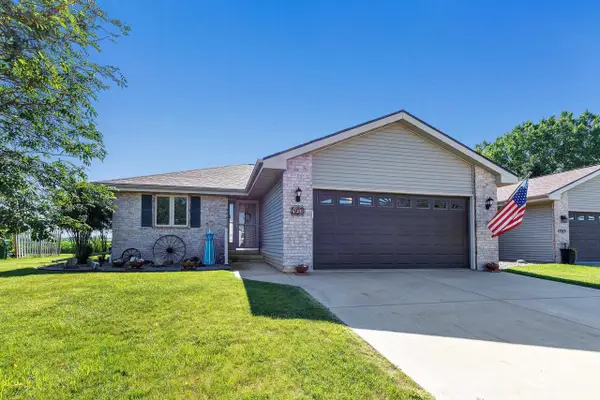 $279,900Pending2 beds 2 baths1,226 sq. ft.
467 LONGWOOD LANE, Wrightstown, WI 54180
MLS# 50328987Listed by: BAY AREA REALTY & APPRAISAL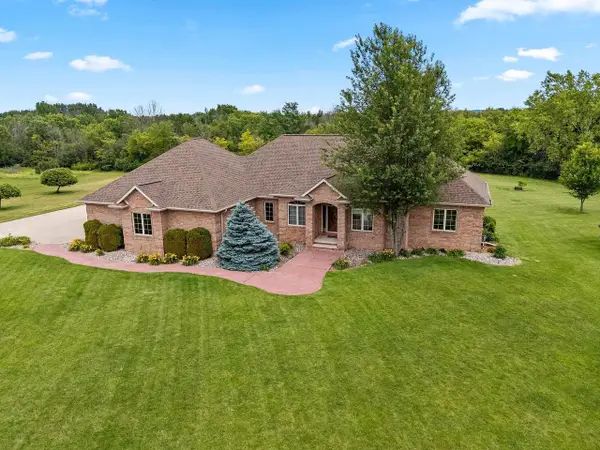 $665,000Active3 beds 3 baths2,584 sq. ft.
11 CORN SILK COURT, Wrightstown, WI 54180
MLS# 50328801Listed by: COLDWELL BANKER REAL ESTATE GROUP $189,900Active2 beds 1 baths944 sq. ft.
725 MAIN STREET, Wrightstown, WI 54180
MLS# 50328913Listed by: RE/MAX 24/7 REAL ESTATE, LLC


Protect your home and budget from life's surprises with an Assurant Home Warranty, backed by a partner that supports you through every step of homeownership. Explore Plans.
© 2026 Better Homes and Gardens Real Estate LLC. An Anywhere Real Estate company. All rights reserved. Better Homes and Gardens® Real Estate is a registered trademark owned by Meredith Operations Corporation, licensed to Better Homes and Gardens Real Estate LLC and used with permission. Better Homes and Gardens Real Estate LLC fully supports the principles of the Fair Housing Act and the Equal Opportunity Act. Listing information is deemed reliable but is not guaranteed accurate.
Each office is independently owned and operated.
Any services or products provided by third parties are not provided by, affiliated with or related to Better Homes and Gardens Real Estate LLC, or its affiliated companies.