
5319 69th DRIVE, Yorkville, WI 53182
Local realty services provided by:Better Homes and Gardens Real Estate Star Homes
Listed by: craig schmitz
Office: redefined realty advisors llc.
MLS#:1977733
Source:Metro MLS
5319 69th DRIVE,Union Grove, WI 53182
$950,000
- 5 Beds
- 3 Baths
- 4,440 sq. ft.
- Single family
- Active
Price summary
- Price:$950,000
- Price per sq. ft.:$213.96
About this home
Exceptional contemporary tucked away on wonderful 3+ acre rural, wooded parcel. 1st floor primary suite w/stunning, tiled full bathroom featuring a luxurious walk-in shower. Sunny sunken living room w/wall of windows, open to formal dining space. Second dining space in kitchen w/solid surface counters, breakfast peninsula, & SS appliances. Cozy family room w/lovely brick GFP. Main floor laundry completes the first floor. Four nice sized bedrooms & full bathroom up. Finished walkout LL w/multiple rec spaces, wet bar, & 2nd GFP. Relax on the large deck or the amazing stamped concrete patio. 2.5 car attached garage, PLUS 2.5 car detached garage, AND two garden sheds. Don't miss this one!
Contact an agent
Home facts
- Year built:1990
- Listing ID #:1977733
- Added:9 day(s) ago
- Updated:September 04, 2026 at 03:45 PM
Rooms and interior
- Bedrooms:5
- Total bathrooms:3
- Full bathrooms:3
- Flooring:Wood Floors
- Dining Description:On Main Level
- Bathrooms Description:Ceramic Tile, Dual Entry Off Master Bedroom, Master Bedroom Bath, Master Bedroom Bath: Walk-In Shower, Shower Over Tub, Shower Stall, Shower on Lower, Tub Only
- Kitchen Description:Dishwasher, Microwave, On Main Level, Oven, Refrigerator
- Bedroom Description:Master Bedroom On Main Level, Walk-In Closet(s)
- Basement Description:Finished, Full, Full Size Windows, Partially Finished, Walk Out/Outer Door
- Living area:4,440 sq. ft.
Heating and cooling
- Cooling:Central Air, Forced Air
- Heating:Forced Air, Natural Gas
Structure and exterior
- Year built:1990
- Building area:4,440 sq. ft.
- Lot area:3.22 Acres
- Lot Features:Wooded
- Architectural Style:Contemporary
- Construction Materials:Brick/Stone, Fiber Cement, Stone
- Exterior Features:Deck, Patio
- Levels:2 Story
Schools
- High school:Union Grove
Utilities
- Water:Well
- Sewer:Private Septic System
Finances and disclosures
- Price:$950,000
- Price per sq. ft.:$213.96
- Tax amount:$8,458 (2025)
Features and amenities
- Appliances:Dishwasher, Microwave, Oven, Refrigerator, Washer
- Laundry features:Dryer, Washer
- Amenities:Central Vacuum, Seller Leased: Water Softener, Wet Bar
Parking
- Parking description:4 Car Garage, Garage - Attached, Garage - Basement Access, Garage - Heated, Garage Opener Included
- Garage spaces:4
New listings near 5319 69th DRIVE
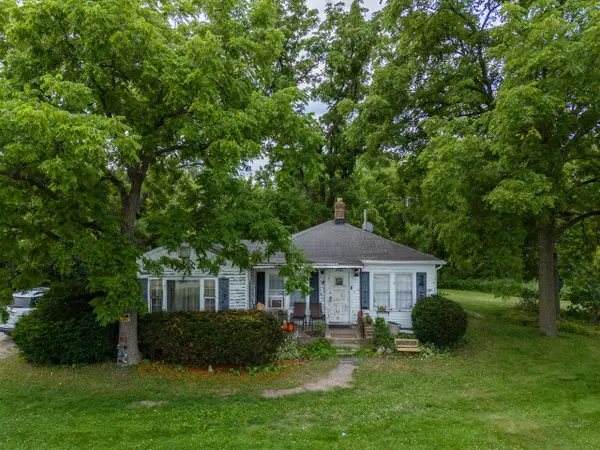 $649,900Active2 beds 1 baths948 sq. ft.
15739 Braun ROAD, Sturtevant, WI 53177
MLS# 1976459Listed by: RE/MAX NEWPORT $482,000Pending4 beds 2 baths1,828 sq. ft.
5330 Crystal LANE, Sturtevant, WI 53177
MLS# 1974641Listed by: COMPASS RE WI-TOSA $575,000Active6.06 Acres
Lt0 SPRING STREET, Union Grove, WI 53182
MLS# 1973260Listed by: PERFECTION PLUS REAL ESTATE SERVICES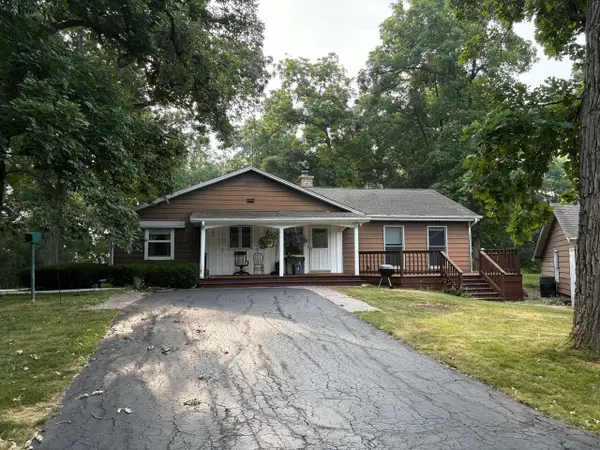 $649,900Pending2 beds 2 baths1,326 sq. ft.
2201 67th DRIVE, Union Grove, WI 53182
MLS# 1972705Listed by: JEFF BRAUN REALTY, LLC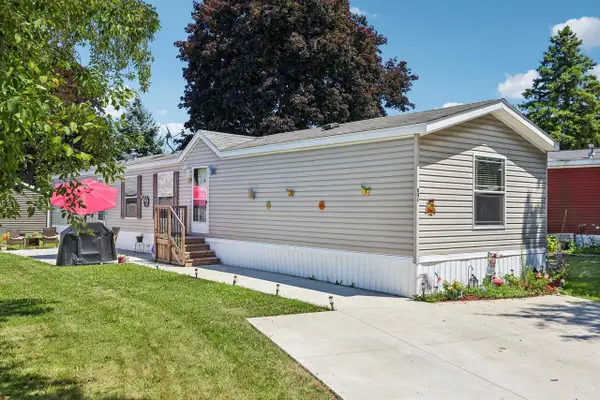 $89,500Pending3 beds 2 baths1,280 sq. ft.
15941 Durand Avenue #84C, Union Grove, WI 53182
MLS# 2028044Listed by: EXP REALTY, LLC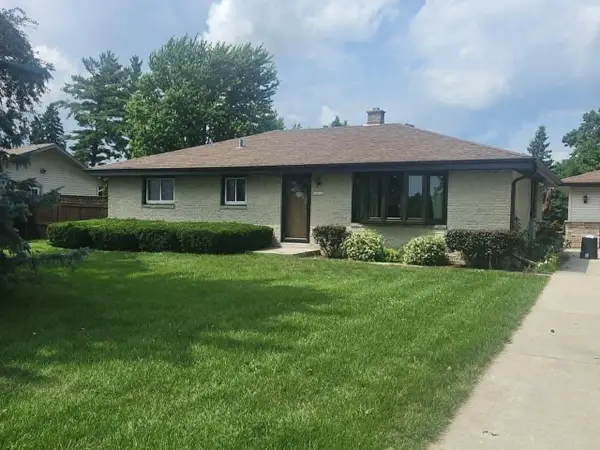 $459,900Active3 beds 3 baths1,305 sq. ft.
19004 58th ROAD, Union Grove, WI 53182
MLS# 1971249Listed by: EPIQUE REALTY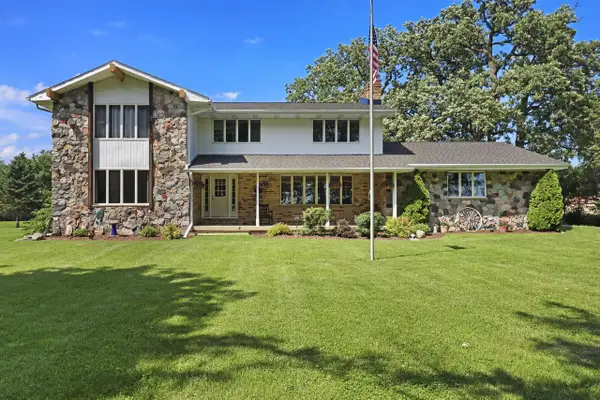 $879,000Active6 beds 4 baths3,252 sq. ft.
15314 IVES GROVE ROAD, UNKNOWN, WI 53182
MLS# 22603009Listed by: NEXTHOME PRIORITY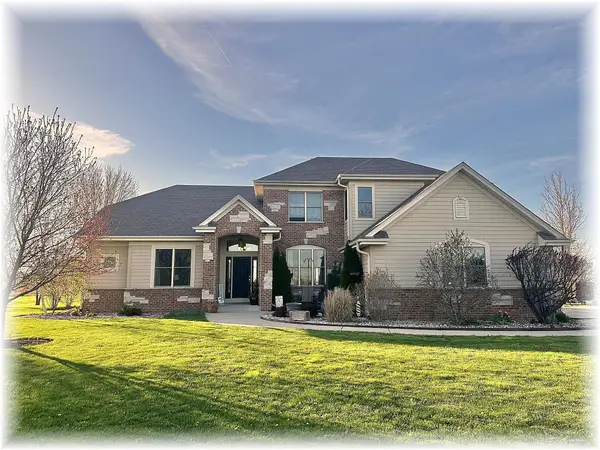 $775,000Pending4 beds 4 baths3,745 sq. ft.
15328 Kingston Way, Yorkville, WI 53126
MLS# 1959176Listed by: COLDWELL BANKER REALTY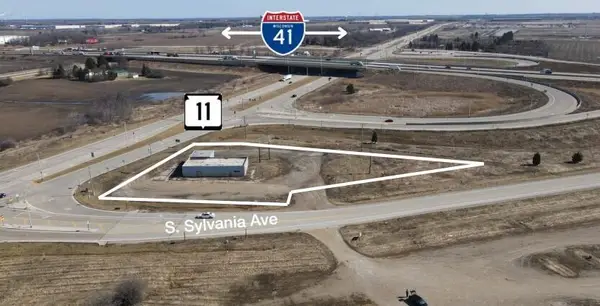 $599,000Pending1.61 Acres
3323 S SYLVANIA AVENUE, Sturtevant, WI 53177
MLS# 1954546Listed by: NAI PFEFFERLE - SHEBOYGAN


Protect your home and budget from life's surprises with an Assurant Home Warranty, backed by a partner that supports you through every step of homeownership. Explore Plans.
© 2026 Better Homes and Gardens Real Estate LLC. An Anywhere Real Estate company. All rights reserved. Better Homes and Gardens® Real Estate is a registered trademark owned by Meredith Operations Corporation, licensed to Better Homes and Gardens Real Estate LLC and used with permission. Better Homes and Gardens Real Estate LLC fully supports the principles of the Fair Housing Act and the Equal Opportunity Act. Listing information is deemed reliable but is not guaranteed accurate.
Each office is independently owned and operated.
Any services or products provided by third parties are not provided by, affiliated with or related to Better Homes and Gardens Real Estate LLC, or its affiliated companies.