
104 Rohrbough Street, Belington, WV 26250
Local realty services provided by:Better Homes and Gardens Real Estate Central
104 Rohrbough Street,Belington, WV 26250
$189,900
- 4 Beds
- 1 Baths
- 2,212 sq. ft.
- Single family
- Active
Listed by: beth long
Office: all seasons real estate service
MLS#:10166369
Source:WV_NCWV
Price summary
- Price:$189,900
- Price per sq. ft.:$85.85
About this home
WELCOME HOME TO THIS CHARMING 4 BEDROOM, 1 BATH BUNGALOW OFFERING A PERFECT BLEND OF CHARACTER, SPACE AND POTENTIAL. SITUATED ON 1.15 ACRE, THIS PROPERTY PROVIDES THE CONVENIENCE OF BEING IN TOWN WHILE STILL OFFERING PLENTY OF PRIVACY IN A PARTLY WOODED SETTING. INSIDE YOU WILL FIND ORIGINAL OAK WOODWORK THROUGHOUT AND CLASSIC WOOD FLOORING. THE DEN HAS A GAS LOG FIREPLACE AND CAN EASILY BE USED AS A FIFTH BEDROOM OR OFFICE. UPDATES INCLUDE NEW METAL ROOF, NEWER SIDING AND WINDOWS AND A NEW SHOWER. OUTSIDE ENJOY THE LARGE COVERED FRONT PORCH OVERLOOKING A LANDSCAPED YARD DESIGNED FOR ADDED PRIVACY. THE ATTACHED TWO CAR GARAGE OFFERS PARKING AND STORAGE WHILE THE UNFINISHED ROOM ABOVE THE GARAGE PROVIDES AN OPPORTUNITY TO EXPAND THE LIVING SPACE, CREATE AN APARTMENT, HOME OFFICE OR ADDITIONAL BEDROOM SUITE. COME SEE ALL THE POSSIBILITIES THIS UNIQUE HOME HAS TO OFFER!
Contact an agent
Home facts
- Year built:1923
- Listing ID #:10166369
- Added:47 day(s) ago
- Updated:September 27, 2026 at 02:37 PM
Rooms and interior
- Bedrooms:4
- Total bathrooms:1
- Full bathrooms:1
- Rooms Total:9
- Flooring:Ceramic Tile, Laminate, Vinyl, Wall to Wall Carpet, Wood
- Dining Description:Formal Dining Room, On Level 1
- Kitchen Description:Dishwasher, Electric Dryer Connection, Gas Stove Connection, Microwave, Range, Refrigerator
- Bedroom Description:First Floor Primary Bed
- Basement Description:Dirt Floor, Exterior Access, Partial
- Living area:2,212 sq. ft.
Heating and cooling
- Cooling:Ceiling Fan(s), Window Unit(s)
- Heating:Baseboards, Electric, Forced Air, Gas, Wall Unit(s)
Structure and exterior
- Roof:Metal
- Year built:1923
- Building area:2,212 sq. ft.
- Lot area:1.15 Acres
- Architectural Style:Bungalow
- Construction Materials:Vinyl
- Exterior Features:Double Thermo Windows, Landscaped, Outside Lighting, Porch
- Foundation Description:Block
- Levels:2 Story
Utilities
- Water:City Water
- Sewer:City Sewer
Finances and disclosures
- Price:$189,900
- Price per sq. ft.:$85.85
- Tax amount:$461
Features and amenities
- Laundry features:9ft+ Ceiling, Electric Dryer Connection, Laundry/Utility, Washer Connection
- Amenities:9'+ Ceiling, Double Thermo Windows, Electric Dryer Connection, Landscaped, Outside Lighting, Single Level Living, Skylight(s), Walk-in Closets
Parking
- Parking description:2 Car Garage, 3+ Cars, Attached Garage, Off Street Parking
New listings near 104 Rohrbough Street
 $399,900Pending183 Acres
Lot 1 Audra State Road, Belington, WV 26250
MLS# 10167040Listed by: WHITETAIL PROPERTIES REAL ESTATE, LLC- New
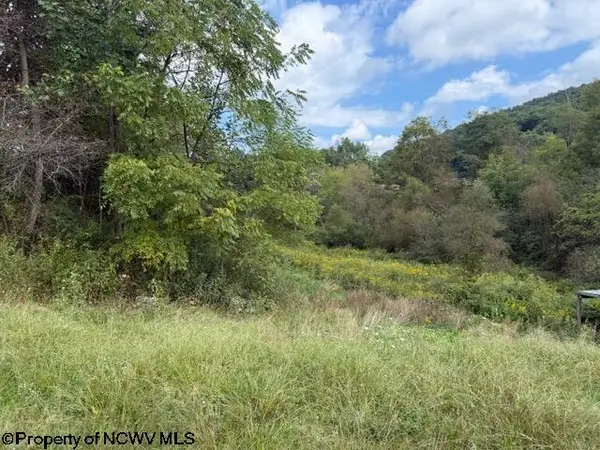 $100,000Active17.63 Acres
2229 Morgantown Pike, Belington, WV 26250
MLS# 10167019Listed by: ALL SEASONS REAL ESTATE SERVICE  $168,500Pending34 Acres
Lot 1 S Crim Avenue, Belington, WV 26250
MLS# 10166524Listed by: WHITETAIL PROPERTIES REAL ESTATE, LLC $99,000Active2 beds 1 baths980 sq. ft.
300 Johnson Bradshaw Street, Belington, WV 26250
MLS# 10166517Listed by: ALL SEASONS REAL ESTATE SERVICE $289,000Active67 Acres
96 Donnie Hill Road, Belington, WV 26250
MLS# 10166450Listed by: HOUSE HUNTERS REAL ESTATE & LAND $430,000Active4 beds 2 baths2,548 sq. ft.
1125 Goff School Road, Belington, WV 26250
MLS# 10166392Listed by: HOUSE HUNTERS REAL ESTATE & LAND $525,000Active2 beds 2 baths1,475 sq. ft.
1586 Vannoys Mill Road, Belington, WV 26250
MLS# 10166164Listed by: KAUFMAN REALTY AND AUCTIONS $130,000Active3 beds 1 baths900 sq. ft.
59 Adobe Drive, Belington, WV 26250
MLS# 10166071Listed by: ALL SEASONS REAL ESTATE SERVICE $149,000Active3 beds 1 baths960 sq. ft.
98 Second Street, Belington, WV 26250
MLS# 10166007Listed by: HOUSE HUNTERS REAL ESTATE & LAND


Protect your home and budget from life's surprises with an Assurant Home Warranty, backed by a partner that supports you through every step of homeownership. Explore Plans.
© 2026 Better Homes and Gardens Real Estate LLC. An Anywhere Real Estate company. All rights reserved. Better Homes and Gardens® Real Estate is a registered trademark owned by Meredith Operations Corporation, licensed to Better Homes and Gardens Real Estate LLC and used with permission. Better Homes and Gardens Real Estate LLC fully supports the principles of the Fair Housing Act and the Equal Opportunity Act. Listing information is deemed reliable but is not guaranteed accurate.
Each office is independently owned and operated.
Any services or products provided by third parties are not provided by, affiliated with or related to Better Homes and Gardens Real Estate LLC, or its affiliated companies.