
54 Deerbrook Lane, Belington, WV 26250
Local realty services provided by:Better Homes and Gardens Real Estate Central
54 Deerbrook Lane,Belington, WV 26250
$499,000
- 5 Beds
- 3 Baths
- 2,588 sq. ft.
- Single family
- Pending
Listed by: carrie yocco
Office: level up realty
MLS#:10165018
Source:WV_NCWV
Price summary
- Price:$499,000
- Price per sq. ft.:$192.81
About this home
Tucked away in the highly sought after Deerbrook Estates, this stunning cedar home offers the blend of privacy, space and natural beauty you have been searching for. Nestled among the trees with breathtaking views, peaceful surroundings and clear night skies full of stars, this property feels like your own private retreat while still offering the confort of a thoughtfully designed home. Featuring 5 bedrooms and 3 full bathrooms the layout is ideal for multi generational living, guests or those simply seeking extra space. The spacious primary suite is privately situated on one side of the main level while two additional bedrooms and a full bath are located on the opposite side for added functionality and seperation. Upstairs you'll find a secondary suite complete with full bathroom and bedroom as well as a private balcony access. A seperate bonus bedroom above the garage on the opposite side offers endless possibilities for guests, home office, hobbies or a recreational room. Inside the home has been freshly painted and showcases gorgeous hardwood floors througout most of the home with two rooms recently updated with new luxury vinyl flooring. Warm cedar charm, abundant natural light and scenic views from every angle create an inviting atmosphere that is both cozy and impressive. Features include tankless hot water heater , new dishwasher , surround sound throughout and much more. Call today to schedule your tour....
Contact an agent
Home facts
- Year built:2004
- Subdivision & Development:Deerbrook Estates
- Listing ID #:10165018
- Added:98 day(s) ago
- Updated:September 01, 2026 at 07:36 AM
Rooms and interior
- Bedrooms:5
- Total bathrooms:3
- Full bathrooms:3
- Rooms Total:11
- Flooring:Ceramic Tile, Luxury Vinyl Plank, Wood
- Dining Description:On Level 1
- Kitchen Description:Dishwasher, Electric Stove Connection, Microwave, Range, Refrigerator
- Bedroom Description:First Floor Primary Bed
- Basement Description:Crawl Space
- Living area:2,588 sq. ft.
Heating and cooling
- Cooling:Central Air
- Heating:Forced Air, Propane
Structure and exterior
- Roof:Shingles
- Year built:2004
- Building area:2,588 sq. ft.
- Lot area:2.14 Acres
- Architectural Style:Contemporary
- Construction Materials:Block, Cedar
- Exterior Features:Deck, Double Thermo Windows, Porch, Private Yard, Storage Shed
- Foundation Description:Block
- Levels:2 Story
Utilities
- Water:City Water
- Sewer:Septic
Finances and disclosures
- Price:$499,000
- Price per sq. ft.:$192.81
- Tax amount:$969
Features and amenities
- Laundry features:Dryer, Laundry/Utility, Washer
- Amenities:Double Thermo Windows, Electric Stove Connection, Single Level Living, Storage Shed/Out Bldg, Walk-in Closets
Parking
- Parking description:2 Car Garage, 3+ Cars, Off Street Parking
New listings near 54 Deerbrook Lane
- New
 $115,000Active8.93 Acres
TBD Pharis Road, Belington, WV 26250
MLS# 10166605Listed by: HOUSE HUNTERS REAL ESTATE & LAND  $168,500Active34 Acres
Lot 1 S Crim Avenue, Belington, WV 26250
MLS# 10166524Listed by: WHITETAIL PROPERTIES REAL ESTATE, LLC $110,000Active2 beds 1 baths980 sq. ft.
300 Johnson Bradshaw Street, Belington, WV 26250
MLS# 10166517Listed by: ALL SEASONS REAL ESTATE SERVICE $289,000Active67 Acres
96 Donnie Hill Road, Belington, WV 26250
MLS# 10166450Listed by: HOUSE HUNTERS REAL ESTATE & LAND $430,000Active4 beds 2 baths2,548 sq. ft.
1125 Goff School Road, Belington, WV 26250
MLS# 10166392Listed by: HOUSE HUNTERS REAL ESTATE & LAND $189,900Active4 beds 1 baths2,212 sq. ft.
104 Rohrbough Street, Belington, WV 26250
MLS# 10166369Listed by: ALL SEASONS REAL ESTATE SERVICE $525,000Active2 beds 2 baths1,475 sq. ft.
1586 Vannoys Mill Road, Belington, WV 26250
MLS# 10166164Listed by: KAUFMAN REALTY AND AUCTIONS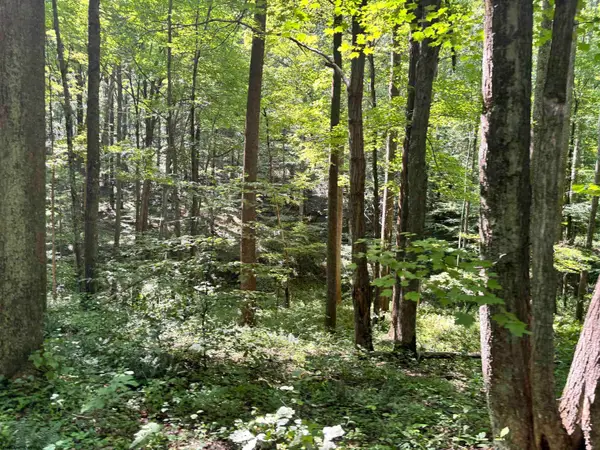 $309,000Active84 Acres
110 Danner Road, Belington, WV 26250
MLS# 10166098Listed by: HOUSE HUNTERS REAL ESTATE & LAND $130,000Active3 beds 1 baths900 sq. ft.
59 Adobe Drive, Belington, WV 26250
MLS# 10166071Listed by: ALL SEASONS REAL ESTATE SERVICE $149,000Active3 beds 1 baths960 sq. ft.
98 Second Street, Belington, WV 26250
MLS# 10166007Listed by: HOUSE HUNTERS REAL ESTATE & LAND


Protect your home and budget from life's surprises with an Assurant Home Warranty, backed by a partner that supports you through every step of homeownership. Explore Plans.
© 2026 Better Homes and Gardens Real Estate LLC. An Anywhere Real Estate company. All rights reserved. Better Homes and Gardens® Real Estate is a registered trademark owned by Meredith Operations Corporation, licensed to Better Homes and Gardens Real Estate LLC and used with permission. Better Homes and Gardens Real Estate LLC fully supports the principles of the Fair Housing Act and the Equal Opportunity Act. Listing information is deemed reliable but is not guaranteed accurate.
Each office is independently owned and operated.
Any services or products provided by third parties are not provided by, affiliated with or related to Better Homes and Gardens Real Estate LLC, or its affiliated companies.