
174 United Morgan Cir, Berkeley Springs, WV 25411
Local realty services provided by:Better Homes and Gardens Real Estate GSA Realty
Listed by: gina m wood
Office: kesecker realty, inc.
MLS#:WVMO2008428
Source:BRIGHTMLS
Price summary
- Price:$340,000
- Price per sq. ft.:$159.47
- Monthly HOA dues:$45.83
About this home
This well-maintained home is conveniently situated near a grocery store, pharmacy, and medical offices. It offers 2 bedrooms and 2 bathrooms on the main level, while the lower level features an office, workshop, garage space, and an additional room currently used as a third bedroom, which could also serve as a secondary living area. The interior showcases carpet and vinyl flooring throughout, and the kitchen includes an island with a dining area that opens to the living room. Ample parking is available, and the front porch provides a cozy spot for morning coffee, while the back deck is ideal for outdoor dining.
Contact an agent
Home facts
- Year built:2004
- Subdivision & Development:MORGAN TERRACE
- Listing ID #:WVMO2008428
- Updated:November 13, 2026 at 08:46 PM
Rooms and interior
- Bedrooms:2
- Total bathrooms:2
- Full bathrooms:2
- Flooring:Carpet, Vinyl
- Dining Description:Combination Kitchen/Dining
- Kitchen Description:Built-In Microwave, Dishwasher, Oven/Range - Electric, Refrigerator
- Basement:Yes
- Basement Description:Connecting Stairway, Improved, Walkout Level, Workshop
- Living area:2,132 sq. ft.
Heating and cooling
- Cooling:Central A/C
- Heating:Electric, Heat Pump(s)
Structure and exterior
- Roof:Shingle
- Year built:2004
- Building area:2,132 sq. ft.
- Lot area:0.08 Acres
- Lot Features:Corner Lot/Unit
- Architectural Style:Ranch/Rambler
- Construction Materials:Frame, Vinyl Siding
- Foundation Description:Block
- Levels:2 Stories
Utilities
- Water:Public
- Sewer:Public Sewer
Finances and disclosures
- Price:$340,000
- Price per sq. ft.:$159.47
- Tax amount:$1,458 (2026)
Features and amenities
- Laundry features:Dryer - Electric, Washer
Parking
- Parking description:Asphalt Driveway, Attached Garage, Basement Garage, Garage - Side Entry, Garage Door Opener, Off Street, Paved Driveway, Paved Parking, Under Home Parking
- Garage:Yes
- Garage spaces:1
New listings near 174 United Morgan Cir
- Coming Soon
 $360,000Coming Soon3 beds 2 baths1,632 sq. ft.
90 Chickadee Way, BERKELEY SPRINGS, WV 25411
MLS# WVMO2008468Listed by: BURCH REAL ESTATE GROUP, LLC - New
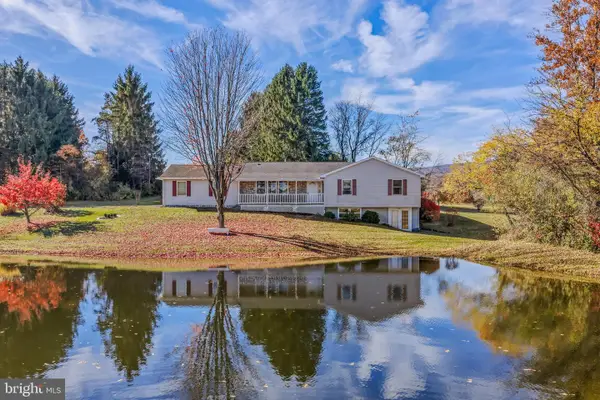 $360,000Active3 beds 3 baths1,683 sq. ft.
85 Apple Orchard Cir, BERKELEY SPRINGS, WV 25411
MLS# WVMO2008382Listed by: KESECKER REALTY, INC. - New
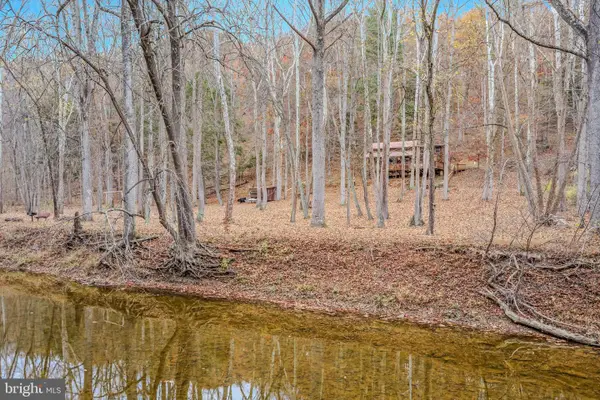 $235,000Active2 beds 1 baths1,302 sq. ft.
444 Denver Trl, BERKELEY SPRINGS, WV 25411
MLS# WVMO2008450Listed by: KESECKER REALTY, INC. - New
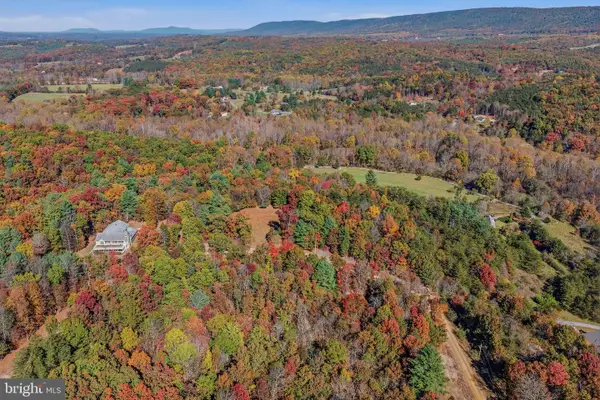 $325,000Active31 Acres
Hadden Ln, BERKELEY SPRINGS, WV 25411
MLS# WVMO2008484Listed by: MOUNTAIN HOME REAL ESTATE, LLC - New
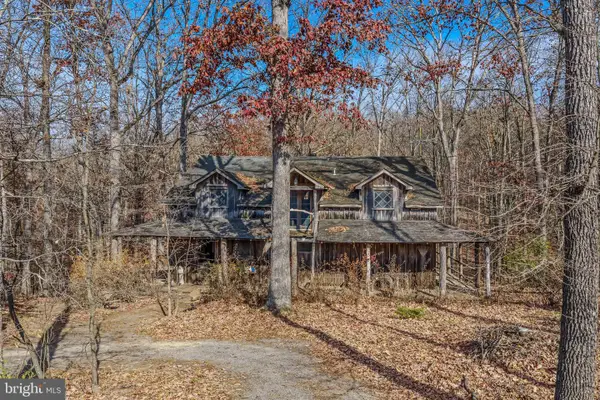 $250,000Active2 beds 2 baths1,600 sq. ft.
481 Forest View Dr, BERKELEY SPRINGS, WV 25411
MLS# WVMO2008474Listed by: PERRY REALTY, LLC - New
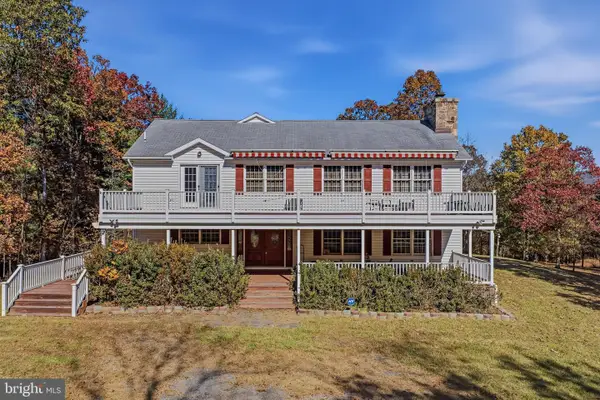 $900,000Active4 beds 3 baths6,124 sq. ft.
270 True Philia Way, BERKELEY SPRINGS, WV 25411
MLS# WVMO2008472Listed by: MOUNTAIN HOME REAL ESTATE, LLC - New
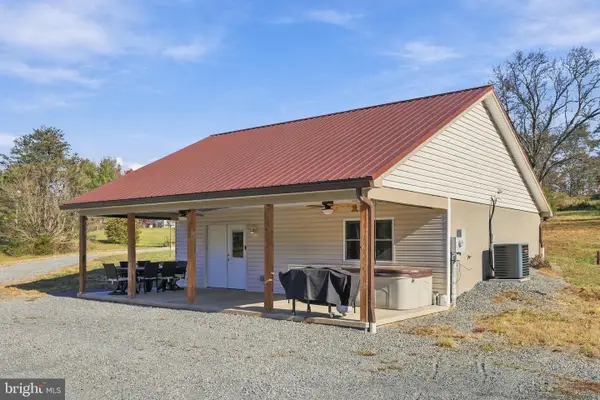 $350,000Active2 beds 1 baths768 sq. ft.
44 Virginia Line Rd, BERKELEY SPRINGS, WV 25411
MLS# WVMO2008470Listed by: BRAWNER & ASSOCIATES - New
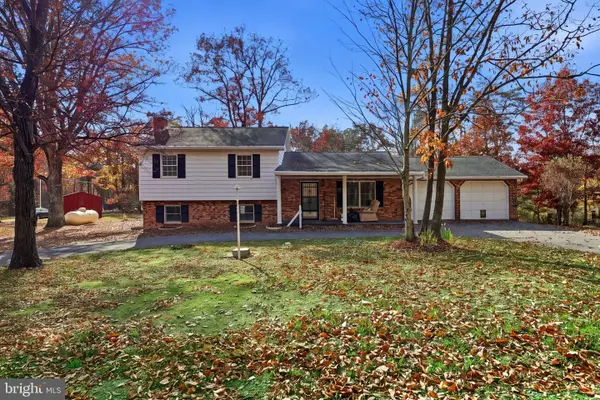 $349,000Active-- beds -- baths2,004 sq. ft.
58 Hickory Dr, BERKELEY SPRINGS, WV 25411
MLS# WVMO2008466Listed by: FREEDOM REAL ESTATE GROUP, LLC. - New
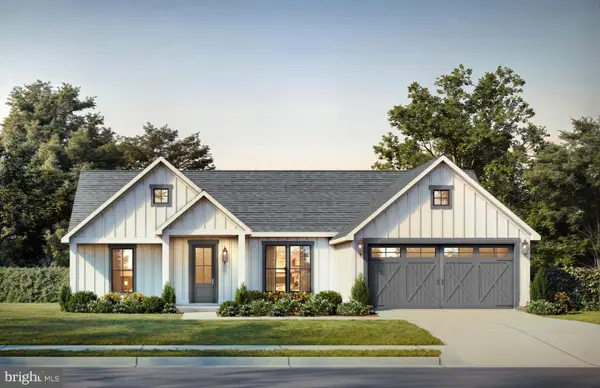 $469,960Active3 beds 2 baths1,516 sq. ft.
Lot 8 Bearclaw, BERKELEY SPRINGS, WV 25411
MLS# WVMO2008460Listed by: GAIN REALTY


Protect your home and budget from life's surprises with an Assurant Home Warranty, backed by a partner that supports you through every step of homeownership. Explore Plans.
© 2026 Better Homes and Gardens Real Estate LLC. An Anywhere Real Estate company. All rights reserved. Better Homes and Gardens® Real Estate is a registered trademark owned by Meredith Operations Corporation, licensed to Better Homes and Gardens Real Estate LLC and used with permission. Better Homes and Gardens Real Estate LLC fully supports the principles of the Fair Housing Act and the Equal Opportunity Act. Listing information is deemed reliable but is not guaranteed accurate.
Each office is independently owned and operated.
Any services or products provided by third parties are not provided by, affiliated with or related to Better Homes and Gardens Real Estate LLC, or its affiliated companies.