
381 Grove Heights Rd, Berkeley Springs, WV 25411
Local realty services provided by:Better Homes and Gardens Real Estate Realty Connect
Listed by: ryan j rebant
Office: mountain home real estate, llc.
MLS#:WVMO2007916
Source:BRIGHTMLS
Price summary
- Price:$256,000
- Price per sq. ft.:$134.6
About this home
Very nice home located in a great location close to town, but far enough out to be peaceful. Some beautiful hardwood floors, a wood burning fireplace, and laundry on the first level are great features. Other features are an attached garage, and finished lower level space. Very nice yard space with storage sheds also. Plenty of storage in the home and all paved roads and driveway. Lots of natural light and hand-made wood kitchen cabinets. A must see!
Contact an agent
Home facts
- Year built:1967
- Subdivision & Development:GROVE HEIGHTS
- Listing ID #:WVMO2007916
- Added:45 day(s) ago
- Updated:August 26, 2026 at 08:13 AM
Rooms and interior
- Bedrooms:3
- Total bathrooms:2
- Full bathrooms:1
- Half bathrooms:1
- Basement:Yes
- Basement Description:Partially Finished
- Living area:1,902 sq. ft.
Heating and cooling
- Cooling:Window Unit(s)
- Heating:Baseboard - Electric, Electric
Structure and exterior
- Roof:Architectural Shingle
- Year built:1967
- Building area:1,902 sq. ft.
- Lot area:0.35 Acres
- Architectural Style:Split Level
- Construction Materials:Aluminum Siding
- Foundation Description:Block, Permanent
- Levels:1 1/2 Story
Utilities
- Water:Well
- Sewer:On Site Septic
Finances and disclosures
- Price:$256,000
- Price per sq. ft.:$134.6
- Tax amount:$863 (2025)
Parking
- Parking description:Attached Garage, Garage - Front Entry
- Garage:Yes
- Garage spaces:1
New listings near 381 Grove Heights Rd
- Coming Soon
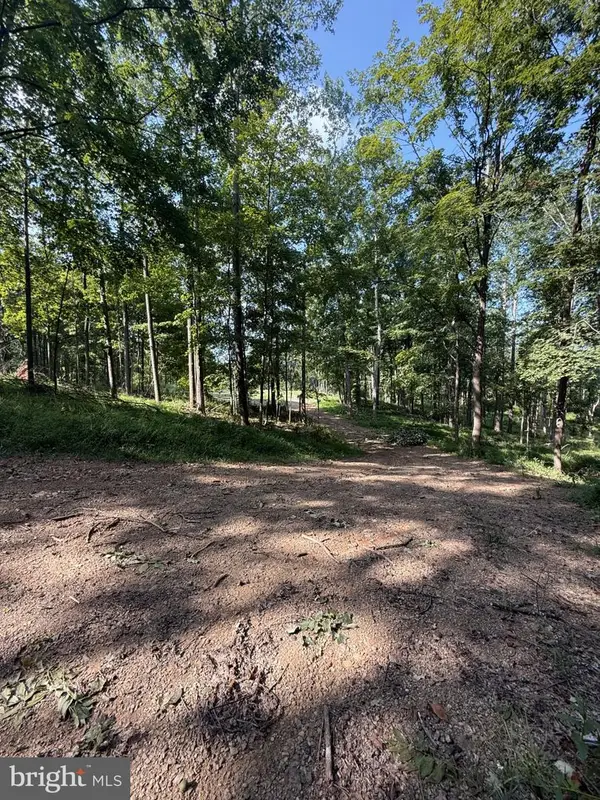 $1,200,000Coming Soon147.13 Acres
Sir Johns Run Rd, BERKELEY SPRINGS, WV 25411
MLS# WVMO2008100Listed by: REAL BROKER, LLC - New
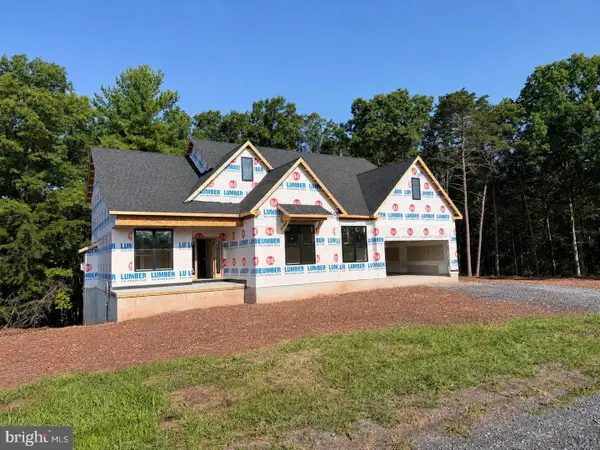 $689,900Active4 beds 4 baths2,717 sq. ft.
Lot 4 Libby's Ridge Rd, BERKELEY SPRINGS, WV 25411
MLS# WVMO2008114Listed by: GAIN REALTY - New
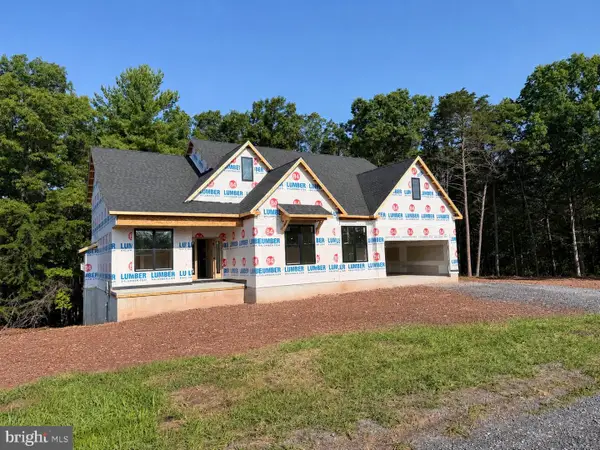 $689,900Active4 beds 4 baths2,717 sq. ft.
Lot 3 Libby's Ridge Rd, BERKELEY SPRINGS, WV 25411
MLS# WVMO2008110Listed by: GAIN REALTY - New
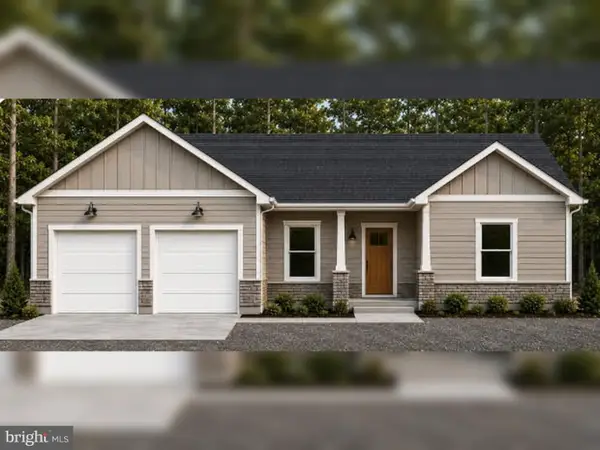 $499,900Active3 beds 2 baths2,143 sq. ft.
4272 Timber Ridge Rd, BERKELEY SPRINGS, WV 25411
MLS# WVMO2008104Listed by: SAMSON PROPERTIES - New
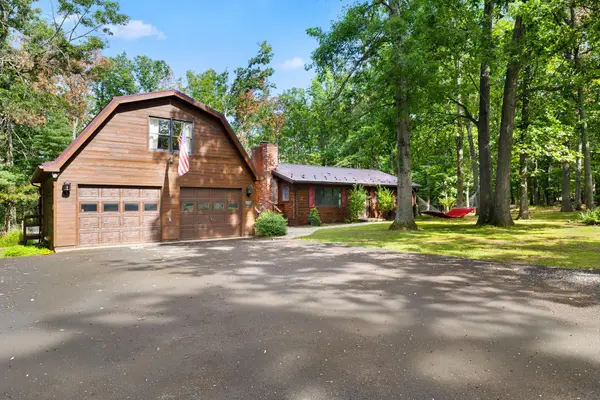 $390,000Active3 beds 2 baths1,772 sq. ft.
422 Clearfield Dr, BERKELEY SPRINGS, WV 25411
MLS# WVMO2008072Listed by: LONG & FOSTER REAL ESTATE, INC. - New
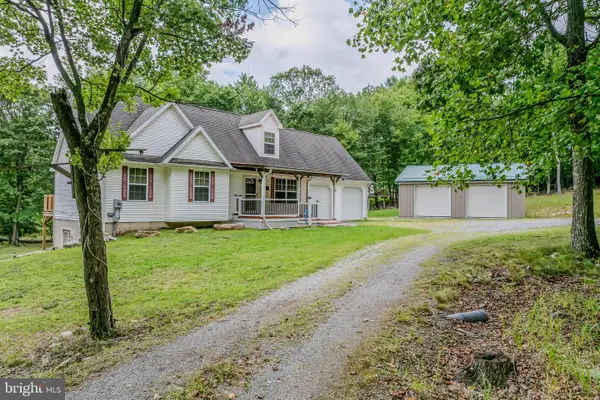 $460,000Active3 beds 3 baths1,720 sq. ft.
37 Paynes Ln, BERKELEY SPRINGS, WV 25411
MLS# WVMO2008076Listed by: KESECKER REALTY, INC. - New
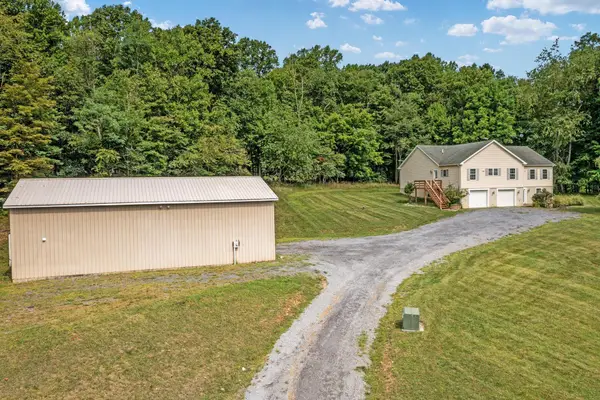 $479,900Active4 beds 3 baths3,612 sq. ft.
102 Zebra Ln, BERKELEY SPRINGS, WV 25411
MLS# WVMO2008096Listed by: SAMSON PROPERTIES - New
 $299,000Active3 beds 1 baths1,264 sq. ft.
74 Bayberry Ln, BERKELEY SPRINGS, WV 25411
MLS# WVMO2008024Listed by: PERRY REALTY, LLC  $125,000Active3.8 Acres
175 Pheasant Ln, BERKELEY SPRINGS, WV 25411
MLS# WVMO2008086Listed by: KESECKER REALTY, INC.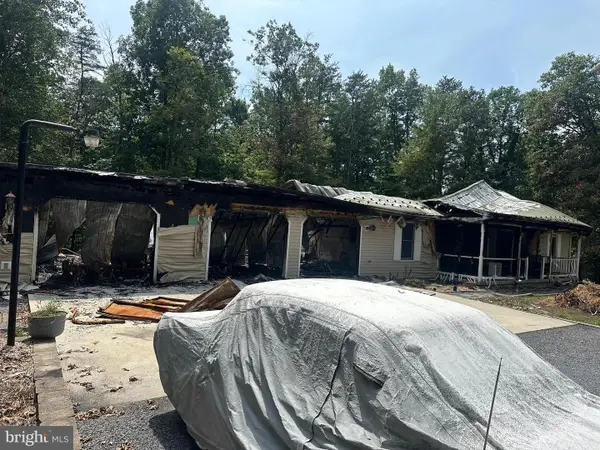 $75,000Pending3.61 Acres
74 Tall Pines Ln, BERKELEY SPRINGS, WV 25411
MLS# WVMO2008082Listed by: COLDWELL BANKER PREMIER


Protect your home and budget from life's surprises with an Assurant Home Warranty, backed by a partner that supports you through every step of homeownership. Explore Plans.
© 2026 Better Homes and Gardens Real Estate LLC. An Anywhere Real Estate company. All rights reserved. Better Homes and Gardens® Real Estate is a registered trademark owned by Meredith Operations Corporation, licensed to Better Homes and Gardens Real Estate LLC and used with permission. Better Homes and Gardens Real Estate LLC fully supports the principles of the Fair Housing Act and the Equal Opportunity Act. Listing information is deemed reliable but is not guaranteed accurate.
Each office is independently owned and operated.
Any services or products provided by third parties are not provided by, affiliated with or related to Better Homes and Gardens Real Estate LLC, or its affiliated companies.