
4272 Timber Ridge Rd, Berkeley Springs, WV 25411
Local realty services provided by:Better Homes and Gardens Real Estate Premier
4272 Timber Ridge Rd,Berkeley Springs, WV 25411
$499,900
- 3 Beds
- 2 Baths
- 2,143 sq. ft.
- Single family
- Pending
Listed by: stacey m lee
Office: samson properties
MLS#:WVMO2008104
Source:BRIGHTMLS
Price summary
- Price:$499,900
- Price per sq. ft.:$233.27
About this home
**New Construction Opportunity in the Berkeley Springs Area!** Located at **4272 Timber Ridge Rd.**, this home offers the peaceful setting of a wooded lot while still providing convenient access to the surrounding area. Situated just a few miles from Route 522 and located on a paved road, you'll enjoy an easy drive to Berkeley Springs, Winchester, VA, and nearby shopping, dining, and everyday conveniences. Winchester is approximately 30 minutes away.
Currently under construction and estimated for completion by the end of 2026, this thoughtfully designed home will offer 9' ceilings, 3 bedrooms, 2 full bathrooms, a comfortable living room, and a separate dining area. The primary suite will feature a walk-in closet and a private bathroom with both a soaking tub and separate shower.
Step outside onto the rear deck and enjoy views of the wooded lot. The full unfinished walk-out basement provides excellent potential for future living space and will include full-size windows for natural light along with a rough-in for a future full bathroom. Additional construction details: 2x12 floor joists and Advantech subflooring.
**Contract now and take advantage of the opportunity to customize selections to suit your style and needs before the builder makes final selections.** Enjoy the benefits of new construction while creating a home that feels uniquely your own....
Contact an agent
Home facts
- Year built:2026
- Subdivision & Development:SAMSELL ACRES
- Listing ID #:WVMO2008104
- Added:46 day(s) ago
- Updated:October 10, 2026 at 07:53 AM
Rooms and interior
- Bedrooms:3
- Total bathrooms:2
- Full bathrooms:2
- Flooring:Ceramic Tile, Hardwood
- Kitchen Description:Built-In Microwave, Dishwasher, Oven/Range - Electric, Refrigerator
- Basement:Yes
- Basement Description:Connecting Stairway, Daylight, Full, Heated, Interior Access, Outside Entrance, Partial, Rough Bath Plumb, Space For Rooms, Unfinished, Walkout Level
- Living area:2,143 sq. ft.
Heating and cooling
- Cooling:Central A/C, Heat Pump(s)
- Heating:Central, Electric, Heat Pump(s)
Structure and exterior
- Roof:Architectural Shingle
- Year built:2026
- Building area:2,143 sq. ft.
- Lot area:2 Acres
- Lot Features:Backs to Trees
- Architectural Style:Ranch/Rambler
- Construction Materials:Blown-In Insulation, Frame, Stick Built, Vinyl Siding
- Exterior Features:Deck(s), Patio(s)
- Foundation Description:Block, Passive Radon Mitigation
- Levels:2 Stories
Utilities
- Water:Well
Finances and disclosures
- Price:$499,900
- Price per sq. ft.:$233.27
- Tax amount:$528 (2026)
Features and amenities
- Laundry features:Hookup
- Amenities:Above Ground Utilities
Parking
- Parking description:Attached Garage, Crushed Stone, Garage - Front Entry, Garage Door Opener
- Garage:Yes
- Garage spaces:2
New listings near 4272 Timber Ridge Rd
- Coming Soon
 $330,000Coming Soon3 beds 2 baths1,452 sq. ft.
171 Southridge Dr, BERKELEY SPRINGS, WV 25411
MLS# WVMO2008258Listed by: BERKSHIRE HATHAWAY HOMESERVICES HOMESALE REALTY - New
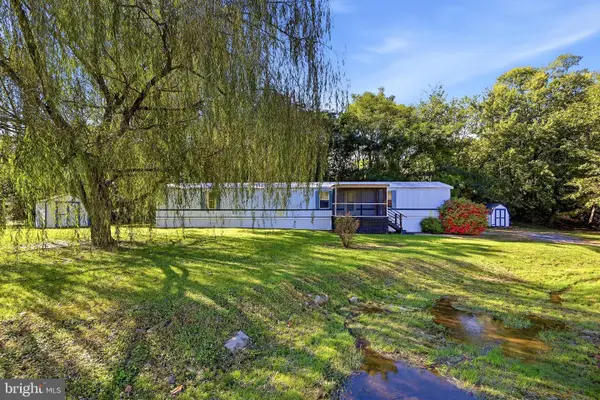 $199,990Active3 beds 2 baths1,045 sq. ft.
164 Jimstown Rd, BERKELEY SPRINGS, WV 25411
MLS# WVMO2008262Listed by: SAMSON PROPERTIES - New
 $625,000Active4 beds 3 baths3,290 sq. ft.
819 Cannon Dr, BERKELEY SPRINGS, WV 25411
MLS# WVMO2008296Listed by: KESECKER REALTY, INC. - New
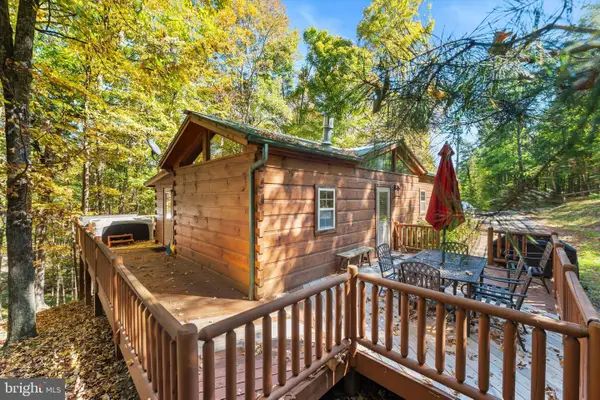 $349,000Active3 beds 2 baths969 sq. ft.
333 Singing Brook Trl Trl, BERKELEY SPRINGS, WV 25411
MLS# WVMO2008298Listed by: KESECKER REALTY, INC. - New
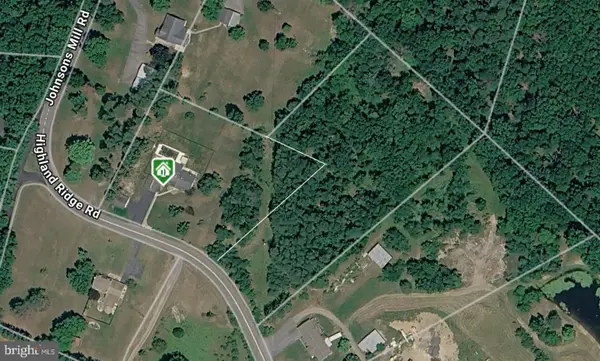 $70,000Active2.91 Acres
Highland Ridge Rd, BERKELEY SPRINGS, WV 25411
MLS# WVMO2008304Listed by: BUTTS PROPERTY GROUP LLC - New
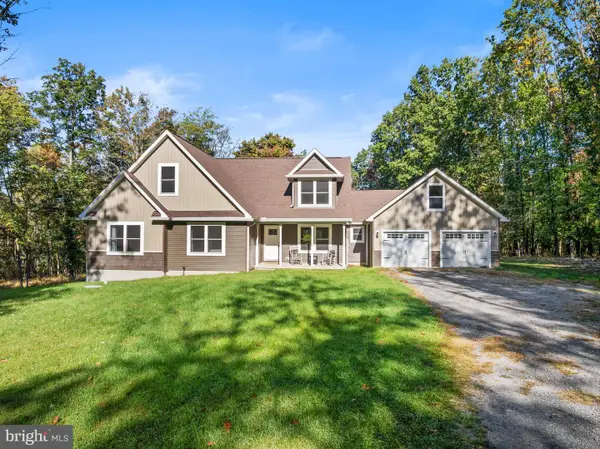 $650,000Active3 beds 2 baths1,730 sq. ft.
97 Swaim Ln, BERKELEY SPRINGS, WV 25411
MLS# WVMO2008272Listed by: PERRY REALTY, LLC - New
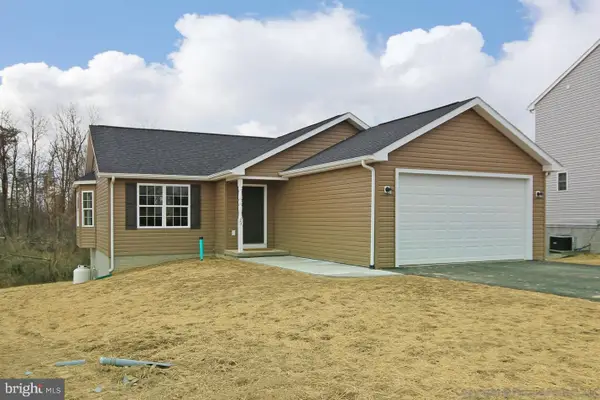 $349,900Active3 beds 2 baths1,274 sq. ft.
57 Gray Ln, BERKELEY SPRINGS, WV 25411
MLS# WVMO2008294Listed by: PERRY REALTY, LLC - New
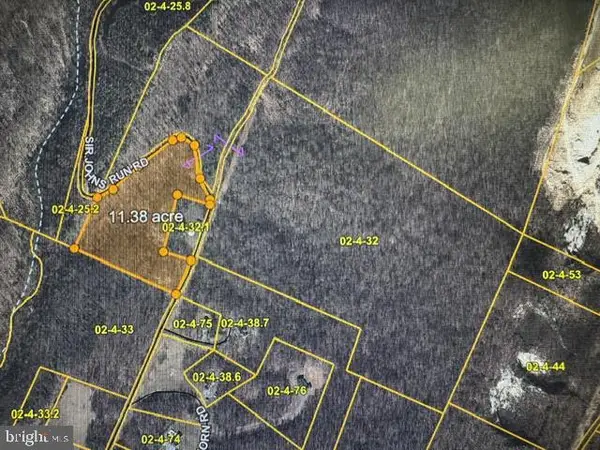 $88,365.7Active11.38 Acres
Grasshopper Hollow/sir John's Run #p/o Par 32, BERKELEY SPRINGS, WV 25411
MLS# WVMO2008288Listed by: KESECKER REALTY, INC. - New
 $459,999Active3 beds 3 baths1,642 sq. ft.
2.53 Acres Timber Ridge Rd, BERKELEY SPRINGS, WV 25411
MLS# WVMO2008282Listed by: GAIN REALTY - New
 $315,000Active3 beds 3 baths10,500 sq. ft.
281 Misty Ln, BERKELEY SPRINGS, WV 25411
MLS# WVMO2008280Listed by: MOUNTAIN HOME REAL ESTATE, LLC


Protect your home and budget from life's surprises with an Assurant Home Warranty, backed by a partner that supports you through every step of homeownership. Explore Plans.
© 2026 Better Homes and Gardens Real Estate LLC. An Anywhere Real Estate company. All rights reserved. Better Homes and Gardens® Real Estate is a registered trademark owned by Meredith Operations Corporation, licensed to Better Homes and Gardens Real Estate LLC and used with permission. Better Homes and Gardens Real Estate LLC fully supports the principles of the Fair Housing Act and the Equal Opportunity Act. Listing information is deemed reliable but is not guaranteed accurate.
Each office is independently owned and operated.
Any services or products provided by third parties are not provided by, affiliated with or related to Better Homes and Gardens Real Estate LLC, or its affiliated companies.