
Lot 4 Libby's Ridge Rd, Berkeley Springs, WV 25411
Local realty services provided by:Better Homes and Gardens Real Estate Murphy & Co.
Lot 4 Libby's Ridge Rd,Berkeley Springs, WV 25411
$689,900
- 4 Beds
- 4 Baths
- 2,717 sq. ft.
- Single family
- Active
Listed by: eric rodia
Office: gain realty
MLS#:WVMO2008114
Source:BRIGHTMLS
Price summary
- Price:$689,900
- Price per sq. ft.:$253.92
About this home
Welcome to this beautifully designed new construction home located on 2.4 private acres along Libby’s Ridge Road in scenic Berkeley Springs. The main level offers a spacious and functional layout featuring 3 bedrooms and 2.5 bathrooms, office/flex room, including a comfortable primary suite. The cathedral ceiling in the family room creates an open, airy atmosphere, perfectly complemented by a modern kitchen with stainless steel appliances, granite countertops, and ample cabinet space. Upstairs, a finished bonus room adds incredible versatility—complete with an additional bedroom and full bathroom, ideal for guests, extended family, or a private office or studio. The home also includes an unfinished basement, ready for future expansion or storage, and a 2-car garage with garage door opener for added convenience. This property blends quality construction with a peaceful, wooded setting—perfect for anyone seeking privacy while still being close to the amenities of Berkeley Springs.
Contact an agent
Home facts
- Year built:2026
- Subdivision & Development:NONE AVAILABLE
- Listing ID #:WVMO2008114
- Added:45 day(s) ago
- Updated:October 10, 2026 at 01:45 PM
Rooms and interior
- Bedrooms:4
- Total bathrooms:4
- Full bathrooms:3
- Half bathrooms:1
- Bathrooms Description:Primary Bath(s)
- Kitchen Description:Built-In Microwave, Dishwasher, Disposal, Kitchen - Island, Oven/Range - Electric, Pantry, Range Hood, Refrigerator, Stainless Steel Appliances, Upgraded Countertops, Water Heater
- Bedroom Description:Entry Level Bedroom
- Basement:Yes
- Basement Description:Full, Interior Access, Outside Entrance, Poured Concrete, Rough Bath Plumb, Unfinished, Walkout Level
- Living area:2,717 sq. ft.
Heating and cooling
- Cooling:Central A/C
- Heating:Electric, Heat Pump - Electric BackUp
Structure and exterior
- Roof:Architectural Shingle
- Year built:2026
- Building area:2,717 sq. ft.
- Lot area:2.45 Acres
- Architectural Style:Ranch/Rambler
- Construction Materials:Batts Insulation, Blown-In Insulation, CPVC/PVC, Stick Built, Stone, Vinyl Siding
- Foundation Description:Passive Radon Mitigation
- Levels:3 Story
Utilities
- Water:Well
Finances and disclosures
- Price:$689,900
- Price per sq. ft.:$253.92
Features and amenities
- Laundry features:Hookup, Washer/Dryer Hookups Only
- Amenities:Ceiling Fan(s), Double Pane Windows
Parking
- Parking description:Attached Garage, Covered Parking, Garage - Front Entry, Garage Door Opener, Inside Access
- Garage:Yes
- Garage spaces:2
New listings near Lot 4 Libby's Ridge Rd
- Coming Soon
 $330,000Coming Soon3 beds 2 baths1,452 sq. ft.
171 Southridge Dr, BERKELEY SPRINGS, WV 25411
MLS# WVMO2008258Listed by: BERKSHIRE HATHAWAY HOMESERVICES HOMESALE REALTY - New
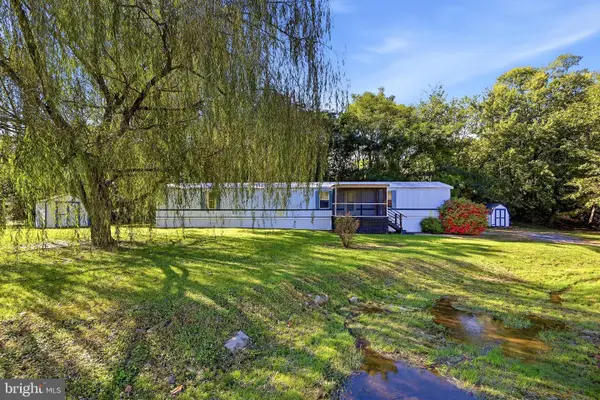 $199,990Active3 beds 2 baths1,045 sq. ft.
164 Jimstown Rd, BERKELEY SPRINGS, WV 25411
MLS# WVMO2008262Listed by: SAMSON PROPERTIES - New
 $625,000Active4 beds 3 baths3,290 sq. ft.
819 Cannon Dr, BERKELEY SPRINGS, WV 25411
MLS# WVMO2008296Listed by: KESECKER REALTY, INC. - New
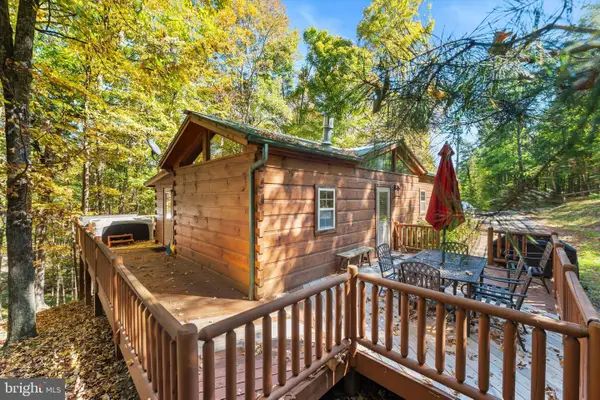 $349,000Active3 beds 2 baths969 sq. ft.
333 Singing Brook Trl Trl, BERKELEY SPRINGS, WV 25411
MLS# WVMO2008298Listed by: KESECKER REALTY, INC. - New
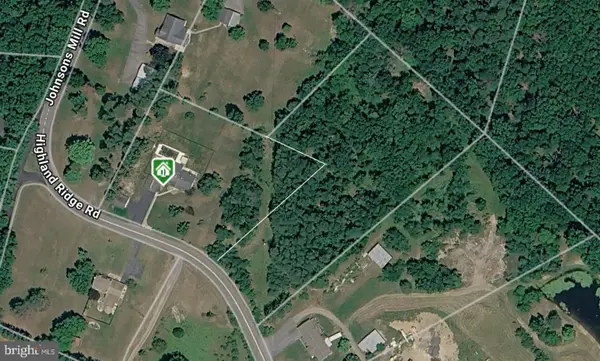 $70,000Active2.91 Acres
Highland Ridge Rd, BERKELEY SPRINGS, WV 25411
MLS# WVMO2008304Listed by: BUTTS PROPERTY GROUP LLC - New
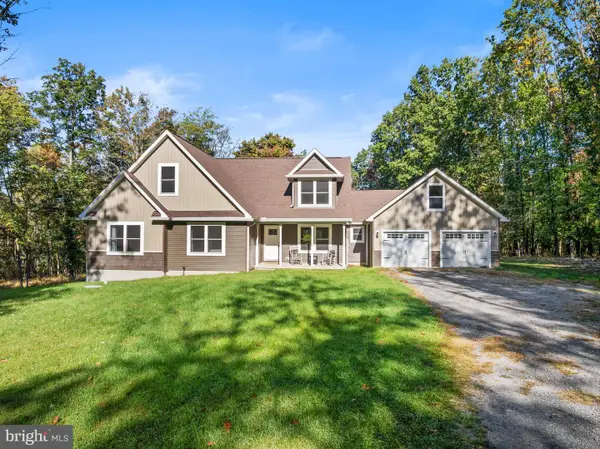 $650,000Active3 beds 2 baths1,730 sq. ft.
97 Swaim Ln, BERKELEY SPRINGS, WV 25411
MLS# WVMO2008272Listed by: PERRY REALTY, LLC - New
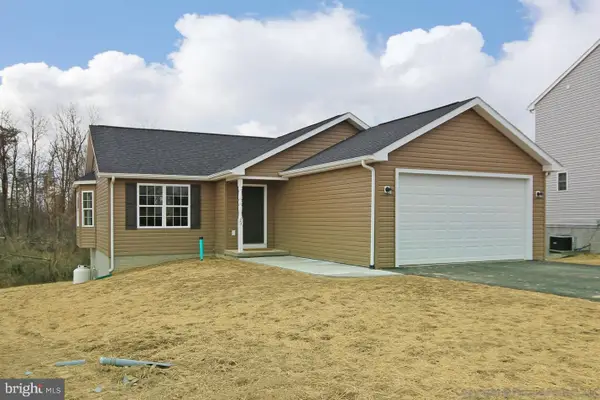 $349,900Active3 beds 2 baths1,274 sq. ft.
57 Gray Ln, BERKELEY SPRINGS, WV 25411
MLS# WVMO2008294Listed by: PERRY REALTY, LLC - New
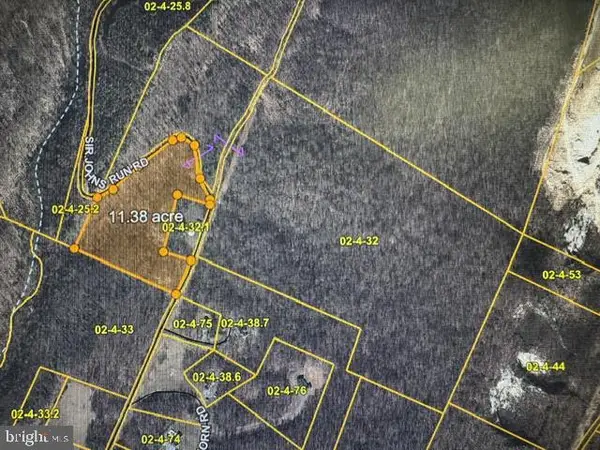 $88,365.7Active11.38 Acres
Grasshopper Hollow/sir John's Run #p/o Par 32, BERKELEY SPRINGS, WV 25411
MLS# WVMO2008288Listed by: KESECKER REALTY, INC. - New
 $459,999Active3 beds 3 baths1,642 sq. ft.
2.53 Acres Timber Ridge Rd, BERKELEY SPRINGS, WV 25411
MLS# WVMO2008282Listed by: GAIN REALTY - New
 $315,000Active3 beds 3 baths10,500 sq. ft.
281 Misty Ln, BERKELEY SPRINGS, WV 25411
MLS# WVMO2008280Listed by: MOUNTAIN HOME REAL ESTATE, LLC


Protect your home and budget from life's surprises with an Assurant Home Warranty, backed by a partner that supports you through every step of homeownership. Explore Plans.
© 2026 Better Homes and Gardens Real Estate LLC. An Anywhere Real Estate company. All rights reserved. Better Homes and Gardens® Real Estate is a registered trademark owned by Meredith Operations Corporation, licensed to Better Homes and Gardens Real Estate LLC and used with permission. Better Homes and Gardens Real Estate LLC fully supports the principles of the Fair Housing Act and the Equal Opportunity Act. Listing information is deemed reliable but is not guaranteed accurate.
Each office is independently owned and operated.
Any services or products provided by third parties are not provided by, affiliated with or related to Better Homes and Gardens Real Estate LLC, or its affiliated companies.