
819 Cannon Dr, Berkeley Springs, WV 25411
Local realty services provided by:Better Homes and Gardens Real Estate Community Realty
Listed by: james r chittock
Office: kesecker realty, inc.
MLS#:WVMO2008296
Source:BRIGHTMLS
Price summary
- Price:$625,000
- Price per sq. ft.:$189.97
- Monthly HOA dues:$33.33
About this home
Nestled in the trees along a quiet country lane, welcome to 819 Cannon Drive! Spanning over 3,290 square feet, this log chalet features four spacious bedrooms and three bathrooms, including a large soaking tub in the primary suite. Step inside to discover an open floor plan accentuated by stunning exposed beams and rich hardwood. The kitchen offers ample space for cooking large holiday meals or hosting friends and family. Upstairs offers two bedrooms, a bath, and large sitting area with a balcony. Downstairs provides an additional living space and guest bedroom. Outside, the property boasts a generous 5.02-acre lot with a nicely landscaped yard providing a tranquil retreat surrounded by nature. The backyard has been updated with a large deck, outdoor kitchen and hot tub. Call your agent today to schedule a showing!
Contact an agent
Home facts
- Year built:2008
- Subdivision & Development:HARDWOOD HILLS
- Listing ID #:WVMO2008296
- Added:1 day(s) ago
- Updated:October 10, 2026 at 03:47 AM
Rooms and interior
- Bedrooms:4
- Total bathrooms:3
- Full bathrooms:3
- Flooring:Hardwood
- Basement:Yes
- Living area:3,290 sq. ft.
Heating and cooling
- Cooling:Central A/C
- Heating:Electric, Heat Pump(s)
Structure and exterior
- Roof:Metal
- Year built:2008
- Building area:3,290 sq. ft.
- Lot area:5.02 Acres
- Architectural Style:Cabin/Lodge, Chalet
- Construction Materials:Log
- Foundation Description:Block, Concrete Perimeter
- Levels:3 Story
Utilities
- Water:Well
- Sewer:On Site Septic
Finances and disclosures
- Price:$625,000
- Price per sq. ft.:$189.97
- Tax amount:$6,227 (2026)
Features and amenities
- Amenities:200+ Amp Service, Ceiling Fan(s), Exposed Beams
Parking
- Parking description:Circular Driveway
New listings near 819 Cannon Dr
- Coming Soon
 $330,000Coming Soon3 beds 2 baths1,452 sq. ft.
171 Southridge Dr, BERKELEY SPRINGS, WV 25411
MLS# WVMO2008258Listed by: BERKSHIRE HATHAWAY HOMESERVICES HOMESALE REALTY - New
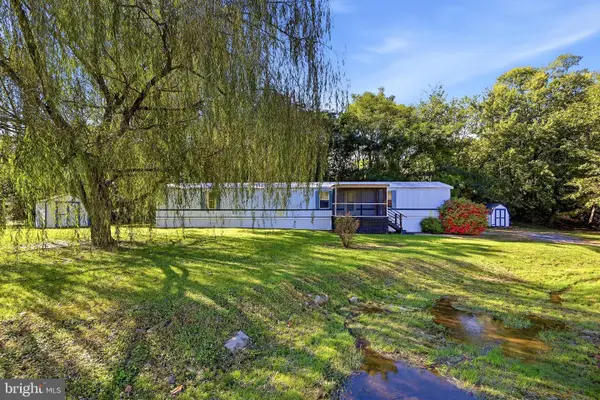 $199,990Active3 beds 2 baths1,045 sq. ft.
164 Jimstown Rd, BERKELEY SPRINGS, WV 25411
MLS# WVMO2008262Listed by: SAMSON PROPERTIES - New
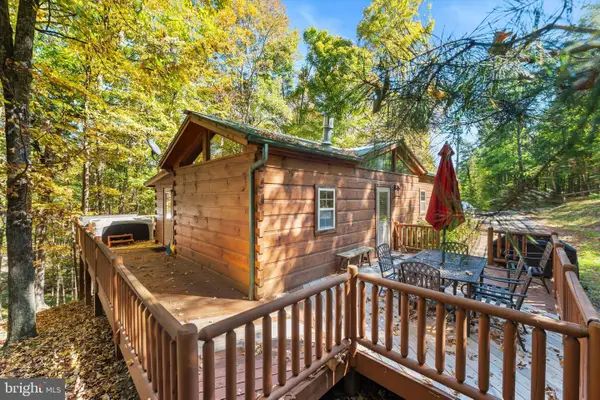 $349,000Active3 beds 2 baths969 sq. ft.
333 Singing Brook Trl Trl, BERKELEY SPRINGS, WV 25411
MLS# WVMO2008298Listed by: KESECKER REALTY, INC. - New
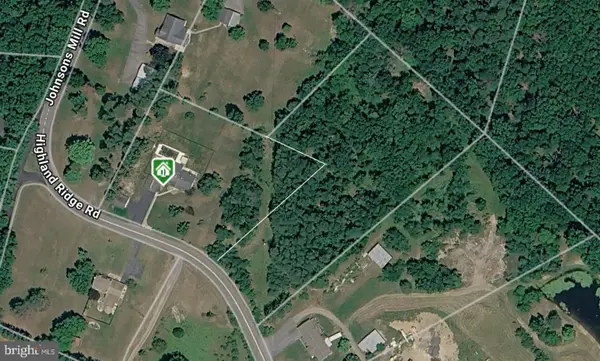 $70,000Active2.91 Acres
Highland Ridge Rd, BERKELEY SPRINGS, WV 25411
MLS# WVMO2008304Listed by: BUTTS PROPERTY GROUP LLC - New
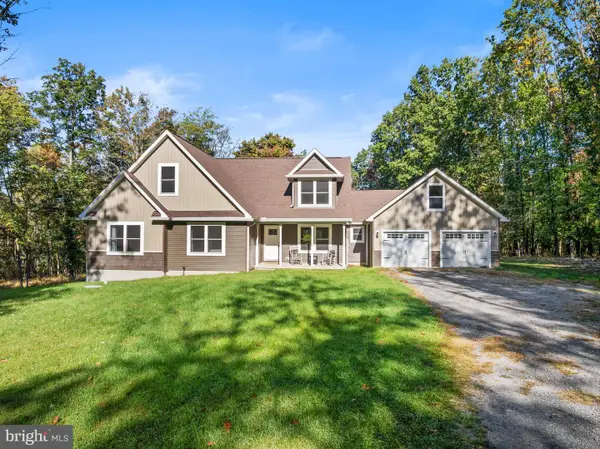 $650,000Active3 beds 2 baths1,730 sq. ft.
97 Swaim Ln, BERKELEY SPRINGS, WV 25411
MLS# WVMO2008272Listed by: PERRY REALTY, LLC - New
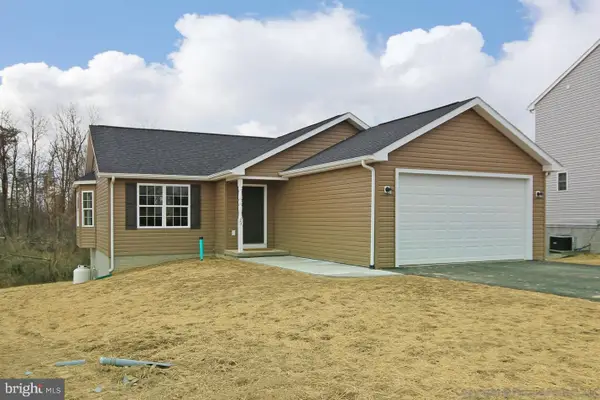 $349,900Active3 beds 2 baths1,274 sq. ft.
57 Gray Ln, BERKELEY SPRINGS, WV 25411
MLS# WVMO2008294Listed by: PERRY REALTY, LLC - New
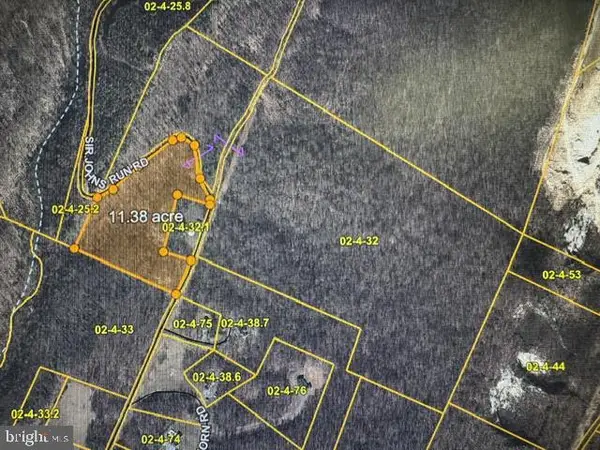 $88,365.7Active11.38 Acres
Grasshopper Hollow/sir John's Run #p/o Par 32, BERKELEY SPRINGS, WV 25411
MLS# WVMO2008288Listed by: KESECKER REALTY, INC. - New
 $459,999Active3 beds 3 baths1,642 sq. ft.
2.53 Acres Timber Ridge Rd, BERKELEY SPRINGS, WV 25411
MLS# WVMO2008282Listed by: GAIN REALTY - New
 $315,000Active3 beds 3 baths10,500 sq. ft.
281 Misty Ln, BERKELEY SPRINGS, WV 25411
MLS# WVMO2008280Listed by: MOUNTAIN HOME REAL ESTATE, LLC


Protect your home and budget from life's surprises with an Assurant Home Warranty, backed by a partner that supports you through every step of homeownership. Explore Plans.
© 2026 Better Homes and Gardens Real Estate LLC. An Anywhere Real Estate company. All rights reserved. Better Homes and Gardens® Real Estate is a registered trademark owned by Meredith Operations Corporation, licensed to Better Homes and Gardens Real Estate LLC and used with permission. Better Homes and Gardens Real Estate LLC fully supports the principles of the Fair Housing Act and the Equal Opportunity Act. Listing information is deemed reliable but is not guaranteed accurate.
Each office is independently owned and operated.
Any services or products provided by third parties are not provided by, affiliated with or related to Better Homes and Gardens Real Estate LLC, or its affiliated companies.