
131 5th Street, Bridgeport, WV 26330
Local realty services provided by:Better Homes and Gardens Real Estate Central
131 5th Street,Bridgeport, WV 26330
$324,900
- 3 Beds
- 2 Baths
- 2,120 sq. ft.
- Single family
- Active
Listed by: joe signorelli, jo ellen crowley
Office: homefinders plus real estate inc
MLS#:10166761
Source:WV_NCWV
Price summary
- Price:$324,900
- Price per sq. ft.:$153.25
About this home
Welcome to this charming 3-bedroom, 2-full-bath brick Cape Cod, ideally situated on nearly half an acre in a desirable neighborhood and filled with timeless character and warmth. Beautiful architectural details include arched doorways, dormer offsets, built-in cabinets, and convenient cubbies that add both charm and functionality. Hardwood floors flow throughout the home, complemented by an abundance of closets and storage space. The lower level offers a large game room or additional gathering room, with flexible space that could also serve as an exercise room, hobby area, or recreation space. The full basement provides an abundance of storage and functionality. Step outside and enjoy an expansive deck, perfect for entertaining, relaxing, or enjoying the beautifully landscaped grounds. A welcoming side porch provides another inviting setting area for morning coffee or quiet evenings. The property features a large lot with established landscaping and a two-vehicle carport for convenient covered parking....
Contact an agent
Home facts
- Year built:1948
- Listing ID #:10166761
- Added:5 day(s) ago
- Updated:September 07, 2026 at 11:03 PM
Rooms and interior
- Bedrooms:3
- Total bathrooms:2
- Full bathrooms:2
- Rooms Total:8
- Flooring:Vinyl, Wall to Wall Carpet, Wood
- Dining Description:On Level 1
- Kitchen Description:Dishwasher, Disposal, Electric Dryer Connection, Gas Stove Connection, Microwave, Range, Refrigerator
- Basement Description:Concrete Floor, Exterior Access, Partially Finished, Walk-Out
- Living area:2,120 sq. ft.
Heating and cooling
- Cooling:Ceiling Fan(s), Central Air
- Heating:Forced Air, Gas
Structure and exterior
- Roof:Shingles
- Year built:1948
- Building area:2,120 sq. ft.
- Lot area:0.45 Acres
- Architectural Style:Cape Cod
- Construction Materials:Brick, Brick/Vinyl
- Exterior Features:Deck, Double Thermo Windows, Landscaped, Patio, Porch, Private Yard, Storm Doors
- Foundation Description:Block
- Levels:2 Story
Utilities
- Water:City Water
- Sewer:City Sewer
Finances and disclosures
- Price:$324,900
- Price per sq. ft.:$153.25
- Tax amount:$1,948
Features and amenities
- Laundry features:Dryer, Electric Dryer Connection, Washer, Washer Connection
- Amenities:All Window Treatments, Double Thermo Windows, Electric Dryer Connection, Landscaped, Storm Doors
Parking
- Parking description:3+ Cars, Off Street Parking
New listings near 131 5th Street
- New
 $398,000Active4 beds 4 baths2,600 sq. ft.
401 Tupelo Lane, Bridgeport, WV 26330
MLS# 10166832Listed by: LANDMARK REALTY SERVICES OF WV, INC - New
 $245,000Active3 beds 3 baths1,508 sq. ft.
79 Barrington Court, Bridgeport, WV 26330
MLS# 10166754Listed by: HOMEFINDERS PLUS REAL ESTATE INC  $599,990Active5 beds 6 baths4,172 sq. ft.
361 Lexington Circle, Bridgeport, WV 26330
MLS# 10166644Listed by: D.R. HORTON REALTY OF WEST VIRGINIA $544,990Pending4 beds 3 baths4,340 sq. ft.
393 Lexington Circle, Bridgeport, WV 26330
MLS# 10166641Listed by: D.R. HORTON REALTY OF WEST VIRGINIA $393,500Active3 beds 4 baths2,350 sq. ft.
49 Dover Court, Bridgeport, WV 26330
MLS# 10166642Listed by: MCNEELY REALTY GROUP $399,900Active3 beds 4 baths2,350 sq. ft.
47 Dover Court, Bridgeport, WV 26330
MLS# 10166643Listed by: MCNEELY REALTY GROUP $375,000Active4 beds 3 baths2,843 sq. ft.
251 Ridgeway Drive, Bridgeport, WV 26330
MLS# 10166596Listed by: J.S. WALKER ASSOCIATES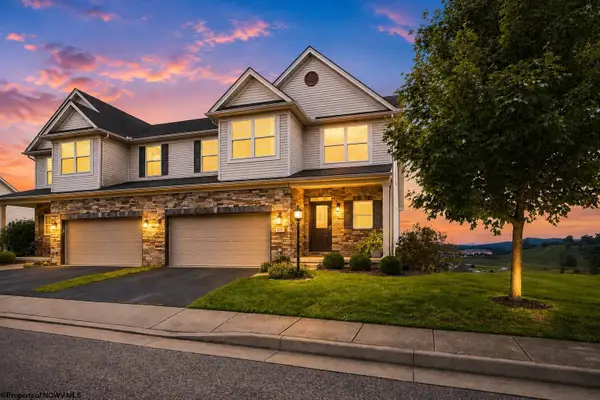 $393,800Active3 beds 4 baths2,884 sq. ft.
211 Berkshire Circle, Bridgeport, WV 26330
MLS# 10166568Listed by: LANDMARK REALTY SERVICES OF WV, INC $355,000Active3 beds 3 baths2,044 sq. ft.
7 Coolview Lane, Bridgeport, WV 26330
MLS# 10166552Listed by: LANDMARK REALTY SERVICES OF WV, INC


Protect your home and budget from life's surprises with an Assurant Home Warranty, backed by a partner that supports you through every step of homeownership. Explore Plans.
© 2026 Better Homes and Gardens Real Estate LLC. An Anywhere Real Estate company. All rights reserved. Better Homes and Gardens® Real Estate is a registered trademark owned by Meredith Operations Corporation, licensed to Better Homes and Gardens Real Estate LLC and used with permission. Better Homes and Gardens Real Estate LLC fully supports the principles of the Fair Housing Act and the Equal Opportunity Act. Listing information is deemed reliable but is not guaranteed accurate.
Each office is independently owned and operated.
Any services or products provided by third parties are not provided by, affiliated with or related to Better Homes and Gardens Real Estate LLC, or its affiliated companies.