
1325 Gum Cove, Buckeye, WV 24924
Local realty services provided by:Better Homes and Gardens Real Estate Central
1325 Gum Cove,Buckeye, WV 24924
$1,200,000
- 3 Beds
- 4 Baths
- 3,339 sq. ft.
- Single family
- Active
Listed by: cheryl d. dean
Office: re/max lifestyle realty
MLS#:26-1463
Source:WV_GVBR
Price summary
- Price:$1,200,000
- Price per sq. ft.:$359.39
About this home
Gum Cove Estate. Majestic custom 3 BR, 3.5 bath 3339 sq ft A frame on ~26 acres. Incredible views of picturesque pastures, Droop Mt, and Hillsboro. Stunning open floor plan with interior finishes of natural wood and stone, a great room with wood fireplace; kitchen features granite counters, custom oak cabinets, and gas range/oven; upper floor with loft, ensuite bedroom and 280 sq ft private balcony; a safe room, designated storage areas; and French doors leading to 1676 sq ft front and side decks.
2 Story garage (built 2015) with concrete floor, 10 ft double doors, central heat/air- all surrounded by concrete pads and patios. Upcoming finished apartment with soapstone stove and central heat/AC. Hot tub and sauna. 30X40 Horse barn: heated tack room, insulated. 3 Fenced pastures. Private. ~26 acres of ultimate privacy, luxury, and retreat appeal.
Highlights:
1. Concrete patio/parking plaza
2. Underground 1000 gallon propane tank
3. Spring
4. Cave
5. Fenced pasture
6. Hot tub and Sauna
HOUSE:
1. Central heat & air
2. Tankless hot water system
3. Soapstone wood fireplace
4. Water Softener
5. NuTone central vacuum system for entire house
6. Jenn-air propane cook stove
7. Red oak walls throughout
8. Ceramic tile throughout
9. Propane heat pump and (2)Payne mini splits
10. Whole house generator for house and garage
11. Balcony
GARAGE:
1. A concrete patio/parking plaza
2. 40x40 with upstairs apartment
3. 10 ft. double doors
4. Central heat/air
5. Soapstone Wood Stove
5. 10x12 storage room
6. 12x30 covered sitting room off the back
7. Tankless hot water system
BARN:
1. 30x40 metal with concrete floors
2. Heated floor in Tack Room
3. Electric
4. Water to barn and fields
5. Lean-to addition
6. Electric garage doors on both ends...
Contact an agent
Home facts
- Year built:2012
- Listing ID #:26-1463
- Added:4 day(s) ago
- Updated:November 19, 2026 at 03:52 PM
Rooms and interior
- Bedrooms:3
- Total bathrooms:4
- Full bathrooms:3
- Half bathrooms:1
- Rooms Total:7
- Flooring:Ceramic Tile, Vinyl
- Kitchen Description:Dishwasher, Refrigerator
- Basement Description:Block
- Living area:3,339 sq. ft.
Heating and cooling
- Cooling:Central Air
- Heating:Gas Heat Pump
Structure and exterior
- Year built:2012
- Building area:3,339 sq. ft.
- Lot area:25.91 Acres
- Exterior Features:ext_fea_Balcony, ext_fea_Sauna
- Foundation Description:Block
Schools
- High school:Pocahontas
- Elementary school:Hillsboro
Utilities
- Water:Well
Finances and disclosures
- Price:$1,200,000
- Price per sq. ft.:$359.39
Features and amenities
- Appliances:Dishwasher, Refrigerator
- Laundry features:Dishwasher, Refrigerator
- Amenities:Window Treatments
New listings near 1325 Gum Cove
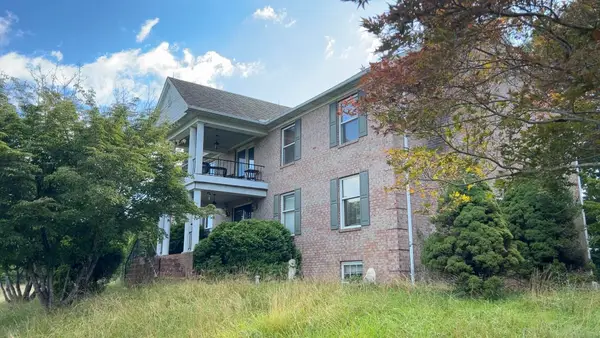 $650,000Active4 beds 4 baths4,320 sq. ft.
7 Seneca Crest, Buckeye, WV 24924
MLS# 26-1239Listed by: COLDWELL BANKER STUART AND WATTS REAL ESTATE $119,900Active3 beds 2 baths1,602 sq. ft.
24 Lloyds Ln, Buckeye, WV 24924
MLS# 26-1191Listed by: POCAHONTAS REALTY, INC.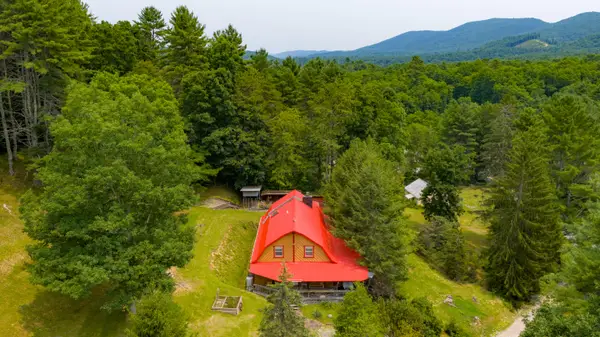 $324,900Active4 beds 2 baths2,770 sq. ft.
50 Noah Ln, Marlinton, WV 24954
MLS# 26-939Listed by: GRIST REAL ESTATE ASSOCIATES, INC $214,900Active3 beds 1 baths960 sq. ft.
4262 Steven Hole Run Rd, Buckeye, WV 24924
MLS# 26-757Listed by: RED OAK REALTY $384,900Active5 beds 3 baths2,352 sq. ft.
219 Seneca Crest Dr, Buckeye, WV 24924
MLS# 26-479Listed by: RED OAK REALTY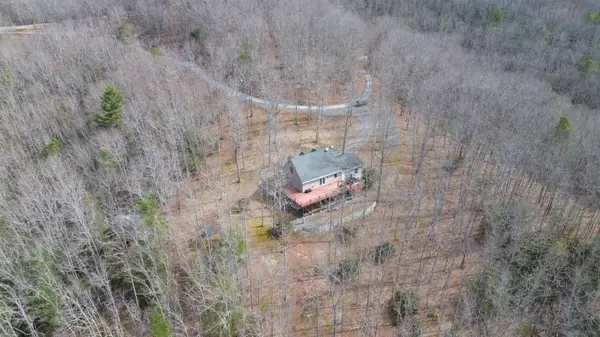 $509,900Active4 beds 3 baths3,000 sq. ft.
818 Seneca Estates Rd, Buckeye, WV 24924
MLS# 26-334Listed by: RED OAK REALTY


Protect your home and budget from life's surprises with an Assurant Home Warranty, backed by a partner that supports you through every step of homeownership. Explore Plans.
© 2026 Better Homes and Gardens Real Estate LLC. An Anywhere Real Estate company. All rights reserved. Better Homes and Gardens® Real Estate is a registered trademark owned by Meredith Operations Corporation, licensed to Better Homes and Gardens Real Estate LLC and used with permission. Better Homes and Gardens Real Estate LLC fully supports the principles of the Fair Housing Act and the Equal Opportunity Act. Listing information is deemed reliable but is not guaranteed accurate.
Each office is independently owned and operated.
Any services or products provided by third parties are not provided by, affiliated with or related to Better Homes and Gardens Real Estate LLC, or its affiliated companies.