
3 Laurel Ridge, Buckeye, WV 24924
Local realty services provided by:Better Homes and Gardens Real Estate Central
3 Laurel Ridge,Buckeye, WV 24924
$579,900
- 3 Beds
- 2 Baths
- 1,740 sq. ft.
- Single family
- Active
Listed by: michael hughes
Office: re/max country
MLS#:26-637
Source:WV_GVBR
Price summary
- Price:$579,900
- Price per sq. ft.:$333.28
About this home
Well under way, The Wren is under construction and will offer 3-bedroom, 3-bath home with a custom wood interior in the new Laurel Nest Subdivision, located behind the Hospital off Duncan Rd. in Buckeye, WV. Designed for low-maintenance living, this thoughtfully crafted home offers a private setting with stunning views. Relax or entertain on two levels of covered porches while taking in the scenic surroundings. Just minutes from Marlinton, the Pocahontas County seat, you'll enjoy convenient access to shopping, dining, and the area's renowned outdoor recreation, including hiking, fishing, skiing, biking, and more
Contact an agent
Home facts
- Year built:2027
- Listing ID #:26-637
- Added:109 day(s) ago
- Updated:September 13, 2026 at 03:01 PM
Rooms and interior
- Bedrooms:3
- Total bathrooms:2
- Full bathrooms:2
- Rooms Total:5
- Flooring:Hardwood
- Kitchen Description:Dishwasher, Microwave, Range/Oven, Refrigerator
- Basement Description:Concrete Perimeter
- Living area:1,740 sq. ft.
Heating and cooling
- Cooling:Central Air
- Heating:Forced Air
Structure and exterior
- Year built:2027
- Building area:1,740 sq. ft.
- Lot area:2 Acres
- Construction Materials:Fiber Cement
- Foundation Description:Concrete Perimeter
Utilities
- Water:Well
Finances and disclosures
- Price:$579,900
- Price per sq. ft.:$333.28
Features and amenities
- Appliances:Dishwasher, Microwave, Range/Oven, Refrigerator
- Laundry features:Dishwasher, Microwave, Range/Oven, Refrigerator
New listings near 3 Laurel Ridge
- New
 $139,900Active3 beds 2 baths1,602 sq. ft.
24 Lloyds Ln, Buckeye, WV 24924
MLS# 26-1191Listed by: POCAHONTAS REALTY, INC. - New
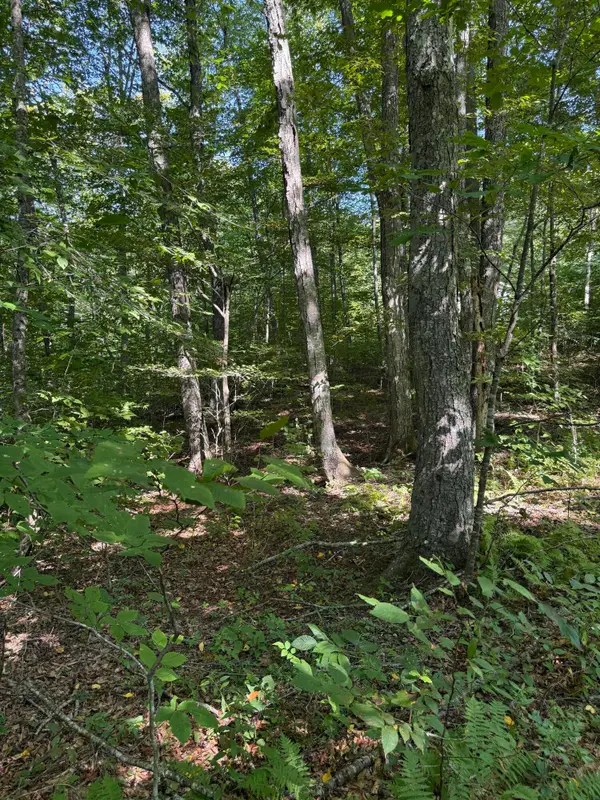 $39,900Active2 Acres
Thompson Road, Hillsboro, WV 24946
MLS# 26-1158Listed by: GREENBRIER REAL ESTATE SERVICE 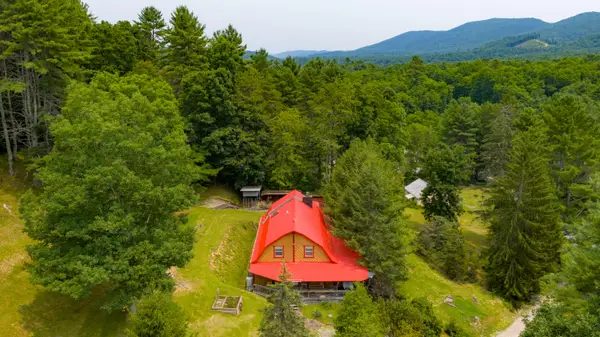 $359,000Active4 beds 2 baths2,770 sq. ft.
50 Noah Ln, Marlinton, WV 24954
MLS# 26-939Listed by: GRIST REAL ESTATE ASSOCIATES, INC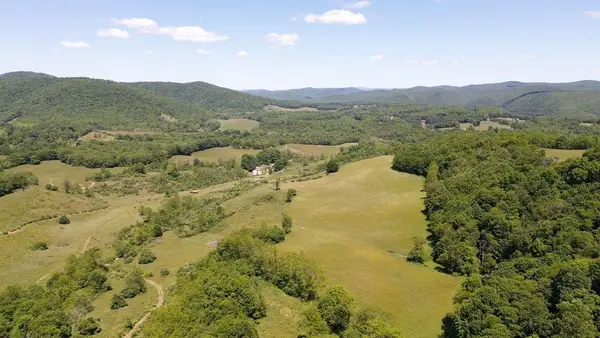 $4,200,000Active6 beds 3 baths3,000 sq. ft.
275 Old Us 219 Rd, Buckeye, WV 24924
MLS# 26-775Listed by: RED OAK REALTY $224,900Active3 beds 1 baths960 sq. ft.
4262 Steven Hole Run Rd, Buckeye, WV 24924
MLS# 26-757Listed by: RED OAK REALTY $549,000Active3 beds 2 baths1,578 sq. ft.
4 Laurel Ridge, Buckeye, WV 24924
MLS# 26-634Listed by: RE/MAX COUNTRY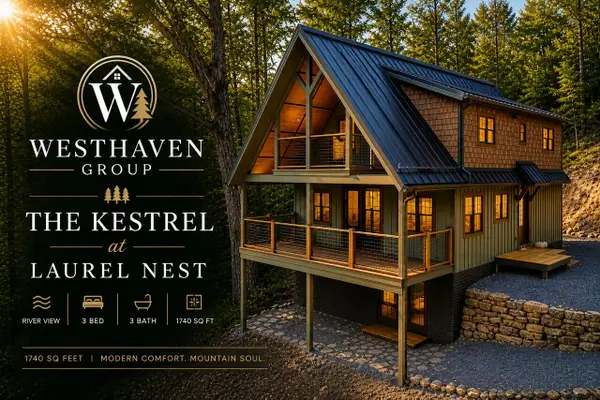 $595,000Active3 beds 3 baths1,979 sq. ft.
23 Evergreen Way, Buckeye, WV 24924
MLS# 26-541Listed by: RE/MAX COUNTRY $384,900Active5 beds 3 baths2,352 sq. ft.
219 Seneca Crest Dr, Buckeye, WV 24924
MLS# 26-479Listed by: RED OAK REALTY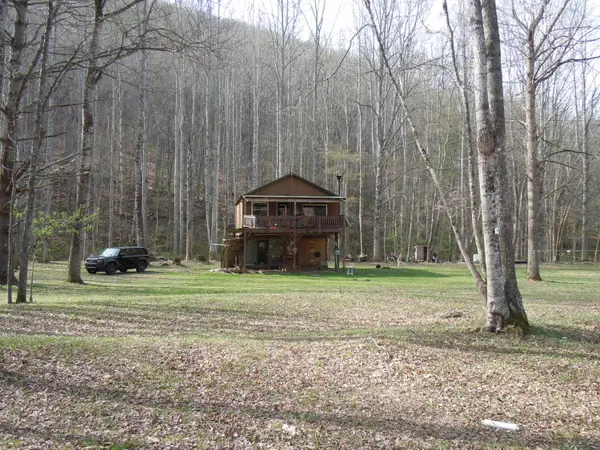 $249,500Active1 beds 1 baths576 sq. ft.
492 Riverbank Dr, Hillsboro, WV 24946
MLS# 26-432Listed by: POCAHONTAS REALTY, INC.


Protect your home and budget from life's surprises with an Assurant Home Warranty, backed by a partner that supports you through every step of homeownership. Explore Plans.
© 2026 Better Homes and Gardens Real Estate LLC. An Anywhere Real Estate company. All rights reserved. Better Homes and Gardens® Real Estate is a registered trademark owned by Meredith Operations Corporation, licensed to Better Homes and Gardens Real Estate LLC and used with permission. Better Homes and Gardens Real Estate LLC fully supports the principles of the Fair Housing Act and the Equal Opportunity Act. Listing information is deemed reliable but is not guaranteed accurate.
Each office is independently owned and operated.
Any services or products provided by third parties are not provided by, affiliated with or related to Better Homes and Gardens Real Estate LLC, or its affiliated companies.