
197 Spruce Fork Road, Buckhannon, WV 26201
Local realty services provided by:Better Homes and Gardens Real Estate Central
197 Spruce Fork Road,Buckhannon, WV 26201
$1,599,000
- 4 Beds
- 3 Baths
- 2,500 sq. ft.
- Single family
- Active
Listed by: laura rusmisell, tyler smelko
Office: coldwell banker armstrong-davis realty, inc
MLS#:10166404
Source:WV_NCWV
Price summary
- Price:$1,599,000
- Price per sq. ft.:$639.6
About this home
RARE WV FARM WITH GENERATIONS OF HISTORY, OPEN LAND & FARMING POTENTIAL! Rarely does a property like this become available in the hills of West Virginia! Owned by the several generations for more than 60 years and lovingly maintained as a working farm, this beautiful property offers a wonderful combination of usable acreage, open fields, water, outbuildings, and a spacious brick home. The land is predominantly open and gently laying, providing an abundance of usable ground for hay production, pasture, livestock, crops, gardens, greenhouses, or simply enjoying the peaceful beauty of the countryside. Multiple fields offer flexibility for farming and grazing, while three ponds provide additional character and potential for livestock, recreation, or wildlife. A small portion of the property remains wooded, adding privacy and natural beauty. The farm includes a barn and equipment shed, providing valuable space for agricultural equipment, livestock, storage, or future projects. Owner implied free gas is available to the property, offering an additional benefit for the new owner. Any mineral rights owned by the seller will convey with the property. The spacious brick main residence offers large, comfortable rooms and classic character, including a formal living room, formal dining room, gathering room, and a bright sunroom/office that provides a peaceful place to relax or work from home. Four bedrooms feature beautiful hardwood floors. A full unfinished basement offers abundant storage and potential for additional usable space, while the oversized two-car garage provides room for vehicles, equipment, hobbies, or workshop space. Whether you're looking for a genuine working farm, a country homestead, agricultural land, room for livestock and gardens, or simply a peaceful West Virginia property with room to spread out, this is a rare opportunity. Generations of farming history, gently usable land, three ponds, outbuildings, mineral rights, and a substantial brick home make this property truly special....
Contact an agent
Home facts
- Year built:1971
- Listing ID #:10166404
- Added:1 day(s) ago
- Updated:August 13, 2026 at 03:07 PM
Rooms and interior
- Bedrooms:4
- Total bathrooms:3
- Full bathrooms:3
- Rooms Total:11
- Flooring:Laminate, Vinyl, Wall to Wall Carpet, Wood
- Dining Description:Formal Dining Room, On Level 1
- Kitchen Description:Dishwasher, Refrigerator
- Bedroom Description:First Floor Primary Bed
- Basement Description:Concrete Floor, Full, Interior Access, Unfinished
- Living area:2,500 sq. ft.
Heating and cooling
- Cooling:Ceiling Fan(s), Central Air
- Heating:Forced Air, Gas
Structure and exterior
- Roof:Metal
- Year built:1971
- Building area:2,500 sq. ft.
- Lot area:143.5 Acres
- Architectural Style:Ranch
- Construction Materials:Brick
- Exterior Features:Barn, Double Thermo Windows, Outside Lighting, Patio, Porch, Private Yard, Storage Shed
- Foundation Description:Block
- Levels:1 Story
Utilities
- Water:City Water
- Sewer:Septic
Finances and disclosures
- Price:$1,599,000
- Price per sq. ft.:$639.6
- Tax amount:$1,473
Features and amenities
- Laundry features:Dryer, Gas Dryer Connection, Laundry/Utility, Washer, Washer Connection
- Amenities:Barn, Double Thermo Windows, Outside Lighting, Single Level Living, Some Window Treatments, Storage Shed/Out Bldg
Parking
- Parking description:3 Or More Car Garage, 3+ Cars, Attached Garage, Off Street Parking
New listings near 197 Spruce Fork Road
- New
 $12,000Active1.2 Acres
000 Doe Lane, Buckhannon, WV 26201
MLS# 10166415Listed by: COLDWELL BANKER ARMSTRONG-DAVIS REALTY, INC - New
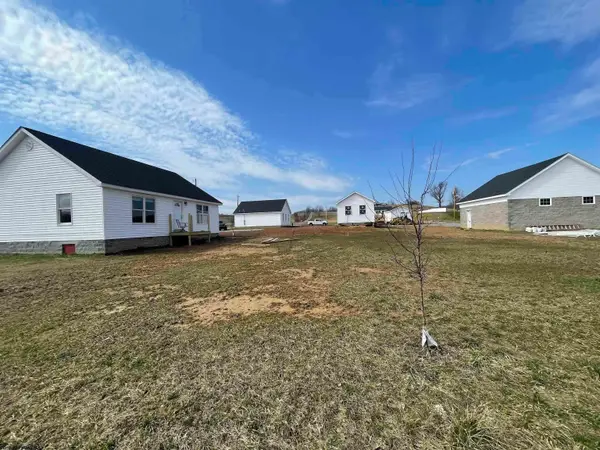 $125,000Active1 beds 2 baths1,080 sq. ft.
2239 Brushy Fork Road, Buckhannon, WV 26201-0000
MLS# 10166407Listed by: COLDWELL BANKER ARMSTRONG-DAVIS REALTY, INC - New
 $160,000Active1 beds 2 baths1,100 sq. ft.
2237 Brushy Fork Road, Buckhannon, WV 26201-0000
MLS# 10166346Listed by: COLDWELL BANKER ARMSTRONG-DAVIS REALTY, INC - New
 $79,000Active1 beds 1 baths768 sq. ft.
2219 Brushy Fork Road, Buckhannon, WV 26201
MLS# 10166343Listed by: COLDWELL BANKER ARMSTRONG-DAVIS REALTY, INC - New
 $89,000Active3 beds 2 baths2,440 sq. ft.
106 E Main Street, Buckhannon, WV 26201
MLS# 10166285Listed by: COLDWELL BANKER ARMSTRONG-DAVIS REALTY, INC - New
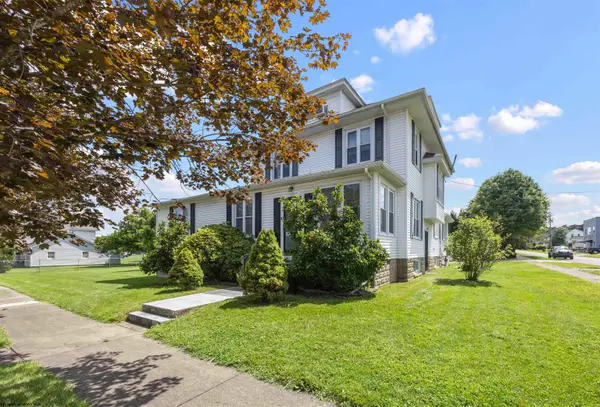 $325,000Active5 beds 3 baths2,702 sq. ft.
27 Marion Street, Buckhannon, WV 26201
MLS# 10166274Listed by: COLDWELL BANKER ARMSTRONG-DAVIS REALTY, INC - New
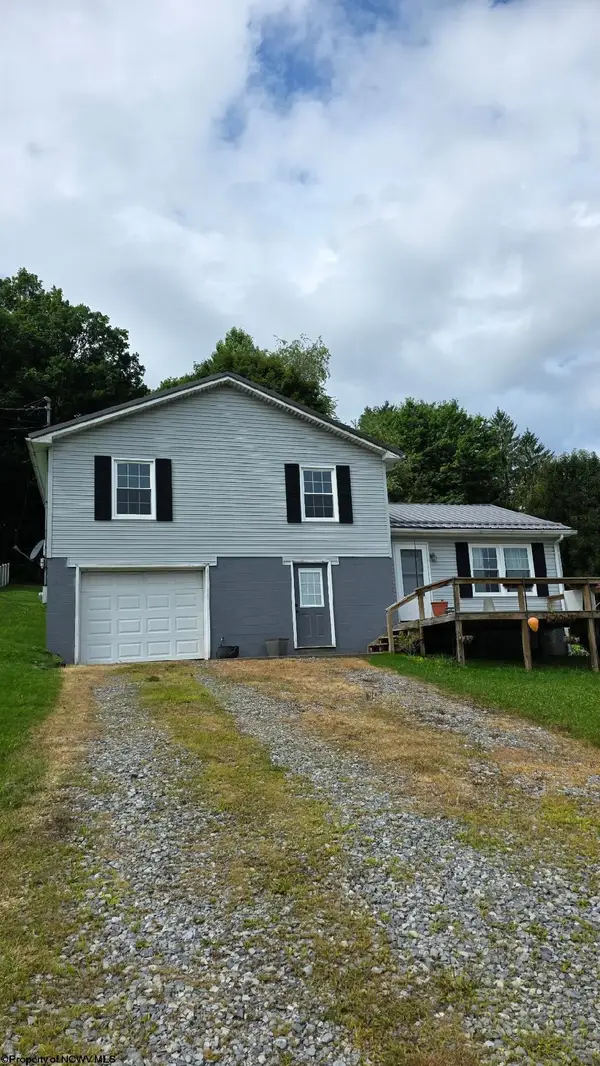 $195,000Active3 beds 2 baths1,405 sq. ft.
130 Ballah Street, Buckhannon, WV 26201
MLS# 10166245Listed by: COUNTRY ROADS REALTY, DIV OF UPSHUR AGENCY, INC  $195,000Active3 beds 3 baths1,653 sq. ft.
365 Shumaker Road, Buckhannon, WV 26201
MLS# 10166207Listed by: EXP REALTY, LLC $169,000Active2 beds 2 baths1,600 sq. ft.
301 Lucy Lane, Buckhannon, WV 26201
MLS# 10166199Listed by: COLDWELL BANKER ARMSTRONG-DAVIS REALTY, INC


Protect your home and budget from life's surprises with an Assurant Home Warranty, backed by a partner that supports you through every step of homeownership. Explore Plans.
© 2026 Better Homes and Gardens Real Estate LLC. An Anywhere Real Estate company. All rights reserved. Better Homes and Gardens® Real Estate is a registered trademark owned by Meredith Operations Corporation, licensed to Better Homes and Gardens Real Estate LLC and used with permission. Better Homes and Gardens Real Estate LLC fully supports the principles of the Fair Housing Act and the Equal Opportunity Act. Listing information is deemed reliable but is not guaranteed accurate.
Each office is independently owned and operated.
Any services or products provided by third parties are not provided by, affiliated with or related to Better Homes and Gardens Real Estate LLC, or its affiliated companies.