
32 Lombard Ln, Bunker Hill, WV 25413
Local realty services provided by:Better Homes and Gardens Real Estate Realty Connect
32 Lombard Ln,Bunker Hill, WV 25413
$299,900
- 3 Beds
- 3 Baths
- 3,080 sq. ft.
- Townhouse
- Pending
Listed by: james, jr. v lopez
Office: era liberty realty
MLS#:WVBE2053476
Source:BRIGHTMLS
Price summary
- Price:$299,900
- Price per sq. ft.:$97.37
- Monthly HOA dues:$30
About this home
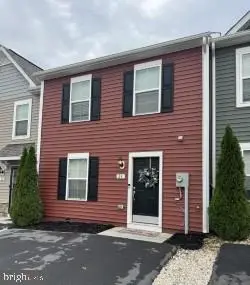
**For Sale!** Welcome home to this amazing 3-bedroom, 2.5-bath, three-story townhouse offering plenty of space, style, and comfort. Featuring a beautiful stone front, one-car garage, private deck, and an open-concept floor plan, this home has so much to offer. With over 3,000 square feet of finished living space, there’s room for everyone to spread out and enjoy.
Whether you’re looking for your first home, more space for your family, or a place that’s truly move-in ready, this townhouse is definitely worth a look. **Come see all that this wonderful home has to offer!**
Contact an agent
Home facts
- Year built:2011
- Subdivision & Development:TROUT RUN
- Listing ID #:WVBE2053476
- Added:51 day(s) ago
- Updated:September 28, 2026 at 08:36 AM
Rooms and interior
- Bedrooms:3
- Total bathrooms:3
- Full bathrooms:2
- Half bathrooms:1
- Kitchen Description:Built-In Microwave, Dishwasher, Disposal, Exhaust Fan, Microwave, Oven/Range - Electric, Range Hood, Refrigerator, Stove
- Basement:Yes
- Basement Description:Front Entrance, Full, Fully Finished, Garage Access, Heated, Improved, Interior Access, Outside Entrance, Poured Concrete, Rear Entrance, Walkout Level
- Living area:3,080 sq. ft.
Heating and cooling
- Cooling:Central A/C
- Heating:Central, Electric
Structure and exterior
- Roof:Architectural Shingle
- Year built:2011
- Building area:3,080 sq. ft.
- Architectural Style:Colonial
- Construction Materials:Frame
- Exterior Features:Porch(es)
- Foundation Description:Permanent
- Levels:3 Story
Utilities
- Water:Public
- Sewer:Public Sewer
Finances and disclosures
- Price:$299,900
- Price per sq. ft.:$97.37
- Tax amount:$1,748 (2025)
Features and amenities
- Amenities:200+ Amp Service
Parking
- Parking description:Asphalt Driveway, Attached Garage, Garage - Front Entry, Garage Door Opener, Inside Access
- Garage:Yes
- Garage spaces:1
New listings near 32 Lombard Ln
- Coming Soon
 $335,000Coming Soon3 beds 2 baths1,238 sq. ft.
158 Reagan Dr, INWOOD, WV 25428
MLS# WVBE2054670Listed by: SAMSON PROPERTIES - Coming Soon
 $339,900Coming Soon3 beds 2 baths1,920 sq. ft.
15 Paragon Dr, BUNKER HILL, WV 25413
MLS# WVBE2054706Listed by: EXP REALTY - Coming Soon
 $425,000Coming Soon4 beds 3 baths1,810 sq. ft.
10189 Winchester Ave, BUNKER HILL, WV 25413
MLS# WVBE2054660Listed by: REALTY FC - Coming Soon
 $255,000Coming Soon3 beds 3 baths1,488 sq. ft.
24 Loblolly Dr, BUNKER HILL, WV 25413
MLS# WVBE2054600Listed by: RE/MAX ROOTS - New
 $275,000Active3 beds 3 baths1,775 sq. ft.
41 Horace Ct, BUNKER HILL, WV 25413
MLS# WVBE2054788Listed by: RE/MAX ROOTS - New
 $65,000Active2 Acres
Lot 37a Outback Dr, BUNKER HILL, WV 25413
MLS# WVBE2054740Listed by: ROBERTS REALTY GROUP, LLC - New
 $245,000Active3 beds 3 baths1,320 sq. ft.
183 Continental Dr, BUNKER HILL, WV 25413
MLS# WVBE2054692Listed by: RE/MAX DISTINCTIVE REAL ESTATE - New
 $325,000Active3 beds 2 baths2,319 sq. ft.
239 Ford Cir, INWOOD, WV 25428
MLS# WVBE2054728Listed by: ROBERTS REALTY GROUP, LLC - New
 $399,900Active4 beds 3 baths2,064 sq. ft.
80 Thyme Way, BUNKER HILL, WV 25413
MLS# WVBE2054544Listed by: RE/MAX REAL ESTATE GROUP - New
 $314,990Active3 beds 4 baths2,150 sq. ft.
50 Abbott Way, BUNKER HILL, WV 25413
MLS# WVBE2054716Listed by: DRB GROUP REALTY, LLC


Protect your home and budget from life's surprises with an Assurant Home Warranty, backed by a partner that supports you through every step of homeownership. Explore Plans.
© 2026 Better Homes and Gardens Real Estate LLC. An Anywhere Real Estate company. All rights reserved. Better Homes and Gardens® Real Estate is a registered trademark owned by Meredith Operations Corporation, licensed to Better Homes and Gardens Real Estate LLC and used with permission. Better Homes and Gardens Real Estate LLC fully supports the principles of the Fair Housing Act and the Equal Opportunity Act. Listing information is deemed reliable but is not guaranteed accurate.
Each office is independently owned and operated.
Any services or products provided by third parties are not provided by, affiliated with or related to Better Homes and Gardens Real Estate LLC, or its affiliated companies.