
116 Deer Creek Cir, Canvas, WV 26662
Local realty services provided by:Better Homes and Gardens Real Estate Kris & Co.
116 Deer Creek Cir,Canvas, WV 26662
$269,500
- 2 Beds
- 2 Baths
- 2,548 sq. ft.
- Single family
- Active
Listed by: timothy d kirkland
Office: lakewood real estate service, llc.
MLS#:26-478
Source:WV_FNBR
Price summary
- Price:$269,500
- Price per sq. ft.:$105.77
About this home
Welcome home to this versatile 8-room residence featuring a inviting foyer, bright living room, dedicated family room, and a spacious kitchen. Upstairs boast 2 bedroom, 2 full baths, and a large office. Enjoy outdoor living on the front and side porches, extra organization in the backyard storage shed, plus endless potential in the huge unfinished attic and convenient laundry room.
Contact an agent
Home facts
- Year built:2008
- Subdivision & Development:None
- Listing ID #:26-478
- Added:2 day(s) ago
- Updated:September 18, 2026 at 09:03 PM
Rooms and interior
- Bedrooms:2
- Total bathrooms:2
- Full bathrooms:2
- Flooring:Hardwood, Mixed
- Living area:2,548 sq. ft.
Heating and cooling
- Cooling:Central Air
- Heating:Electric Heat Pump
Structure and exterior
- Roof:Shingle
- Year built:2008
- Building area:2,548 sq. ft.
- Lot area:0.29 Acres
- Architectural Style:Cape Cod
- Construction Materials:Aluminum, Vinyl
Schools
- High school:Summersville High
- Elementary school:Panther Creek Elem
Utilities
- Water:City
- Sewer:City
Finances and disclosures
- Price:$269,500
- Price per sq. ft.:$105.77
- Tax amount:$927 (2025)
New listings near 116 Deer Creek Cir
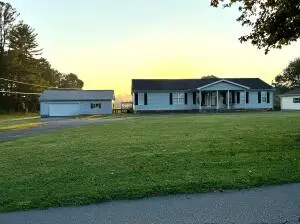 $325,000Active3 beds 2 baths1,971 sq. ft.
17 Groves, Canvas, WV 26662
MLS# 26-455Listed by: LILLYWOOD REALTY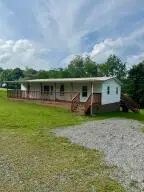 $165,000Active3 beds 2 baths1,056 sq. ft.
55 Deer Creek Cir, Canvas, WV 26662
MLS# 26-351Listed by: LILLYWOOD REALTY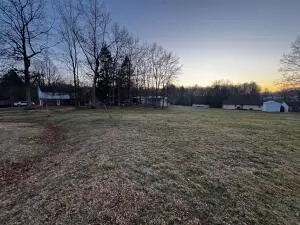 $20,000Pending0 Acres
LOT 48 Deer Creek Cir, Canvas, WV 26662
MLS# 26-11Listed by: LILLYWOOD REALTY $475,000Active151 Acres
139 Timber Valley Rd, Canvas, WV 26662
MLS# 25-613Listed by: LILLYWOOD REALTY


Protect your home and budget from life's surprises with an Assurant Home Warranty, backed by a partner that supports you through every step of homeownership. Explore Plans.
© 2026 Better Homes and Gardens Real Estate LLC. An Anywhere Real Estate company. All rights reserved. Better Homes and Gardens® Real Estate is a registered trademark owned by Meredith Operations Corporation, licensed to Better Homes and Gardens Real Estate LLC and used with permission. Better Homes and Gardens Real Estate LLC fully supports the principles of the Fair Housing Act and the Equal Opportunity Act. Listing information is deemed reliable but is not guaranteed accurate.
Each office is independently owned and operated.
Any services or products provided by third parties are not provided by, affiliated with or related to Better Homes and Gardens Real Estate LLC, or its affiliated companies.