
466 Pleasant Ridge Rd, Canvas, WV 26662
Local realty services provided by:Better Homes and Gardens Real Estate Kris & Co.
466 Pleasant Ridge Rd,Canvas, WV 26662
$525,000
- 4 Beds
- 3 Baths
- 3,382 sq. ft.
- Single family
- Active
Listed by: betty lewis, associate broker
Office: castles and creeks real estate
MLS#:26-560
Source:WV_FNBR
Price summary
- Price:$525,000
- Price per sq. ft.:$155.23
About this home
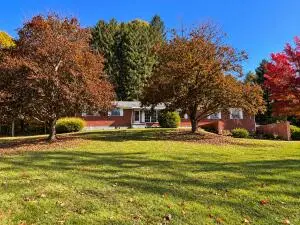
Storybook Setting! Welcome home to quiet natural setting featuring large windows showcasing a beautiful-wooded area. Open floor plan for seamless connection w living, dining, updated kitchen & family rm with fireplace - cathedral ceilings. Large sunroom on back of house for rocking chairs, & swing. 4 bedrms, 3 baths. Baked steel siding, attached oversize garage. Professional landscaping.
Contact an agent
Home facts
- Year built:1982
- Subdivision & Development:None
- Listing ID #:26-560
- Added:4 day(s) ago
- Updated:November 04, 2026 at 05:53 PM
Rooms and interior
- Bedrooms:4
- Total bathrooms:3
- Full bathrooms:3
- Flooring:Carpet, Hardwood
- Living area:3,382 sq. ft.
Heating and cooling
- Cooling:Central Air
- Heating:Electric Heat Pump
Structure and exterior
- Roof:Shingle
- Year built:1982
- Building area:3,382 sq. ft.
- Lot area:6.61 Acres
Schools
- High school:Summersville High
- Elementary school:Panther Creek Elem,Summersville Elem
Utilities
- Water:City
- Sewer:Septic
Finances and disclosures
- Price:$525,000
- Price per sq. ft.:$155.23
- Tax amount:$1,137 (2026)
Parking
- Parking description:Attached Garage
- Garage spaces:2
New listings near 466 Pleasant Ridge Rd
- New
 Listed by BHGRE$318,000Active5 beds 2 baths3,016 sq. ft.
3735 Canvas Nettie, Summersville, WV 26651
MLS# 26-558Listed by: BETTER HOMES & GARDENS REAL ESTATE KRIS & CO.  $445,000Active4 beds 2 baths2,400 sq. ft.
306 Happy Lane, Canvas, WV 26662
MLS# 26-511Listed by: CASTLES AND CREEKS REAL ESTATE Listed by BHGRE$170,000Active3 beds 2 baths1,248 sq. ft.
1243 Ward Road, Nettie, WV 26681
MLS# 26-503Listed by: BETTER HOMES & GARDENS REAL ESTATE KRIS & CO. $259,500Active2 beds 2 baths2,548 sq. ft.
116 Deer Creek Circle, Canvas, WV 26662
MLS# 26-478Listed by: LAKEWOOD REAL ESTATE SERVICE, LLC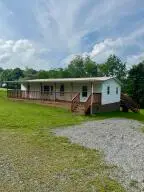 $165,000Active3 beds 2 baths1,056 sq. ft.
55 Deer Creek Cir, Canvas, WV 26662
MLS# 26-351Listed by: LILLYWOOD REALTY $475,000Active151 Acres
139 Timber Valley Rd, Canvas, WV 26662
MLS# 25-613Listed by: LILLYWOOD REALTY


Protect your home and budget from life's surprises with an Assurant Home Warranty, backed by a partner that supports you through every step of homeownership. Explore Plans.
© 2026 Better Homes and Gardens Real Estate LLC. An Anywhere Real Estate company. All rights reserved. Better Homes and Gardens® Real Estate is a registered trademark owned by Meredith Operations Corporation, licensed to Better Homes and Gardens Real Estate LLC and used with permission. Better Homes and Gardens Real Estate LLC fully supports the principles of the Fair Housing Act and the Equal Opportunity Act. Listing information is deemed reliable but is not guaranteed accurate.
Each office is independently owned and operated.
Any services or products provided by third parties are not provided by, affiliated with or related to Better Homes and Gardens Real Estate LLC, or its affiliated companies.