
306 Happy Lane, Canvas, WV 26662
Local realty services provided by:Better Homes and Gardens Real Estate Kris & Co.
306 Happy Lane,Canvas, WV 26662
$445,000
- 4 Beds
- 2 Baths
- 2,072 sq. ft.
- Single family
- Active
Listed by: betty lewis, associate broker
Office: castles and creeks real estate
MLS#:26-511
Source:WV_FNBR
Price summary
- Price:$445,000
- Price per sq. ft.:$214.77
About this home
''Call of the Wild'' contemporary 4 bedrm, 2 baths on 4.8 acres in Canvas. Escape to modern retreat where trees, rockcliffs Rhododendron, wildlife create a peaceful natural setting. Modern kitchen, vaulted ceiling in living rm & woodburning stove make this home easy to love. Spacious decks, fenced in yard, hothouse, generator, detached garage/woodshop are yours. Primary suite on 2nd level. Call
Contact an agent
Home facts
- Year built:1979
- Subdivision & Development:None
- Listing ID #:26-511
- Added:1 day(s) ago
- Updated:October 07, 2026 at 04:21 PM
Rooms and interior
- Bedrooms:4
- Total bathrooms:2
- Full bathrooms:2
- Flooring:Mixed
- Living area:2,072 sq. ft.
Heating and cooling
- Cooling:Central Air
- Heating:Electric Heat Pump
Structure and exterior
- Roof:Metal
- Year built:1979
- Building area:2,072 sq. ft.
- Lot area:4.81 Acres
- Architectural Style:Contemporary
- Construction Materials:Vinyl
Schools
- High school:Summersville High
- Elementary school:Summersville Elem
Utilities
- Water:City
- Sewer:City
Finances and disclosures
- Price:$445,000
- Price per sq. ft.:$214.77
- Tax amount:$1,023 (2026)
Parking
- Parking description:Detached Garage
- Garage spaces:2
New listings near 306 Happy Lane
- New
 Listed by BHGRE$180,000Active3 beds 2 baths1,248 sq. ft.
1243 Ward Road, Nettie, WV 26681
MLS# 26-503Listed by: BETTER HOMES & GARDENS REAL ESTATE KRIS & CO.  $269,500Active2 beds 2 baths2,548 sq. ft.
116 Deer Creek Cir, Canvas, WV 26662
MLS# 26-478Listed by: LAKEWOOD REAL ESTATE SERVICE, LLC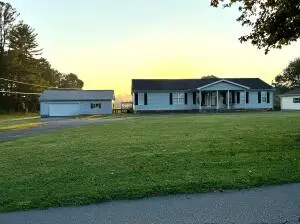 $325,000Pending3 beds 2 baths1,971 sq. ft.
17 Groves, Canvas, WV 26662
MLS# 26-455Listed by: LILLYWOOD REALTY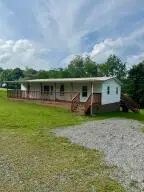 $165,000Active3 beds 2 baths1,056 sq. ft.
55 Deer Creek Cir, Canvas, WV 26662
MLS# 26-351Listed by: LILLYWOOD REALTY $475,000Active151 Acres
139 Timber Valley Rd, Canvas, WV 26662
MLS# 25-613Listed by: LILLYWOOD REALTY


Protect your home and budget from life's surprises with an Assurant Home Warranty, backed by a partner that supports you through every step of homeownership. Explore Plans.
© 2026 Better Homes and Gardens Real Estate LLC. An Anywhere Real Estate company. All rights reserved. Better Homes and Gardens® Real Estate is a registered trademark owned by Meredith Operations Corporation, licensed to Better Homes and Gardens Real Estate LLC and used with permission. Better Homes and Gardens Real Estate LLC fully supports the principles of the Fair Housing Act and the Equal Opportunity Act. Listing information is deemed reliable but is not guaranteed accurate.
Each office is independently owned and operated.
Any services or products provided by third parties are not provided by, affiliated with or related to Better Homes and Gardens Real Estate LLC, or its affiliated companies.