
312 Fruit Orchard Dr, Capon Bridge, WV 26711
Local realty services provided by:Better Homes and Gardens Real Estate Realty Connect
Upcoming open houses
- Sun, Oct 0401:00 pm - 03:00 pm
Listed by: dylan walker-allen welch
Office: re/max roots
MLS#:WVHS2008088
Source:BRIGHTMLS
Price summary
- Price:$399,000
- Price per sq. ft.:$277.08
- Monthly HOA dues:$33.33
About this home
LOCATION, LOCATION, LOCATION! Conveniently located in Capon Bridge near the WV/VA line, this beautifully remodeled 3-bedroom, 2-bath home is less than 25 minutes from Winchester, VA. Sitting on 2.27 acres of flat, usable land with beautiful mountain views, this property offers plenty of space to enjoy while still being conveniently located near shopping, dining, employment, and everyday amenities.
Inside, the home has been extensively updated and is truly move-in ready. Recent improvements include new LVP flooring throughout, fresh paint, a newer HVAC system, a newer well pump, and a new roof. The beautifully updated kitchen features brand-new stainless steel appliances and Quartz countertops, creating a bright and functional space for cooking and entertaining.
The property also offers an attached 2-car garage for convenient parking and additional storage. Outside, the freshly painted storage shed has been outfitted with a new roof, providing additional space for tools, lawn equipment, or recreational gear.
Enjoy the peaceful setting and beautiful mountain views while remaining just a short drive from Winchester. With its combination of extensive updates, usable acreage, convenient location, and scenic surroundings, this property is an excellent opportunity for anyone looking for a move-in-ready home with room to spread out.
Come see all this Capon Bridge property has to offer!...
Contact an agent
Home facts
- Year built:1994
- Subdivision & Development:TIMBER RIDGE FARMS
- Listing ID #:WVHS2008088
- Added:51 day(s) ago
- Updated:September 28, 2026 at 01:56 PM
Rooms and interior
- Bedrooms:3
- Total bathrooms:2
- Full bathrooms:2
- Flooring:Luxury Vinyl Plank
- Dining Description:Dining Room
- Bathrooms Description:Bathroom 1, Primary Bathroom
- Kitchen Description:Stainless Steel Appliances
- Bedroom Description:Primary Bedroom
- Living area:1,440 sq. ft.
Heating and cooling
- Cooling:Central A/C
- Heating:Electric, Heat Pump(s)
Structure and exterior
- Roof:Shingle
- Year built:1994
- Building area:1,440 sq. ft.
- Lot area:2.27 Acres
- Lot Features:Level
- Architectural Style:Ranch/Rambler
- Construction Materials:Aluminum Siding
- Exterior Features:Flood Lights, Outbuilding(s), Porch(es)
- Foundation Description:Crawl Space
- Levels:1 Story
Utilities
- Water:Well
- Sewer:On Site Septic
Finances and disclosures
- Price:$399,000
- Price per sq. ft.:$277.08
- Tax amount:$1,722 (2025)
Features and amenities
- Laundry features:Laundry
- Amenities:200+ Amp Service, Ceiling Fan(s)
Parking
- Parking description:Attached Garage, Gravel Driveway, Inside Access
- Garage:Yes
- Garage spaces:2
New listings near 312 Fruit Orchard Dr
- New
 $599,900Active3 beds 3 baths3,310 sq. ft.
223 Fruit Orchard Dr, CAPON BRIDGE, WV 26711
MLS# WVHS2008318Listed by: RE/MAX ROOTS  $155,000Pending1 beds 1 baths776 sq. ft.
9184 Cold Stream Rd, CAPON BRIDGE, WV 26711
MLS# WVHS2008282Listed by: ERA OAKCREST REALTY, INC. $325,000Active4 beds 2 baths2,184 sq. ft.
91 Cary Ct, CAPON BRIDGE, WV 26711
MLS# WVHS2008142Listed by: PIONEER RIDGE REALTY $369,000Pending4 beds 2 baths1,302 sq. ft.
156 North River Mills Road, CAPON BRIDGE, WV 26711
MLS# WVHS2008202Listed by: BLUE VALLEY REAL ESTATE $20,000Active0.81 Acres
Autumn Ln, CAPON BRIDGE, WV 26711
MLS# WVHS2008254Listed by: WEST VIRGINIA LAND & HOME REALTY $360,000Pending3 beds 2 baths1,484 sq. ft.
54 Village Dr, CAPON BRIDGE, WV 26711
MLS# WVHS2008238Listed by: HOFFMAN REALTY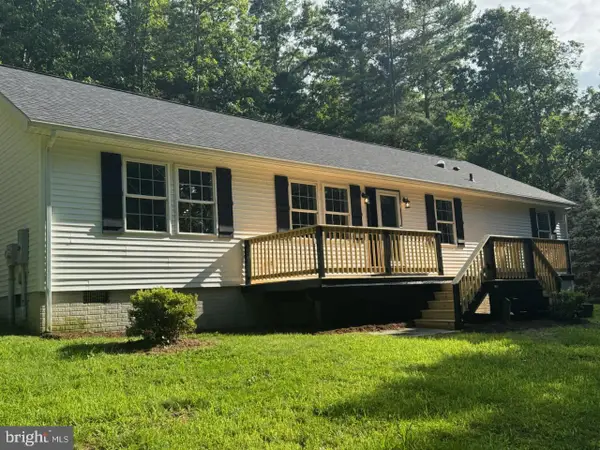 $429,900Pending3 beds 2 baths1,736 sq. ft.
99 Riggs Hollow Rd, CAPON BRIDGE, WV 26711
MLS# WVHS2008182Listed by: PIONEER RIDGE REALTY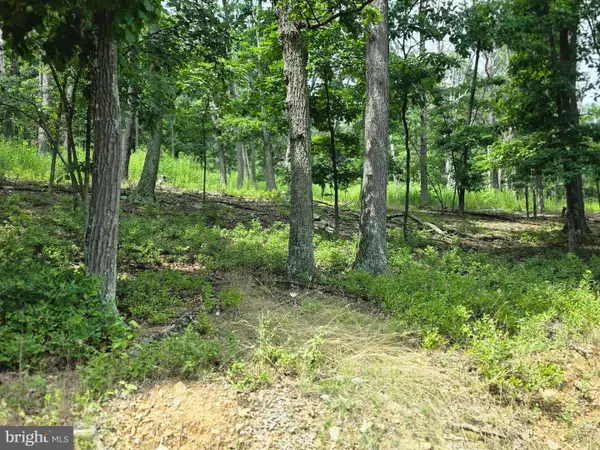 $35,000Active4.36 Acres
Lots 6 & 7 Pioneer Ln, CAPON BRIDGE, WV 26711
MLS# WVHS2008170Listed by: MOUNTAIN HOME REAL ESTATE, LLC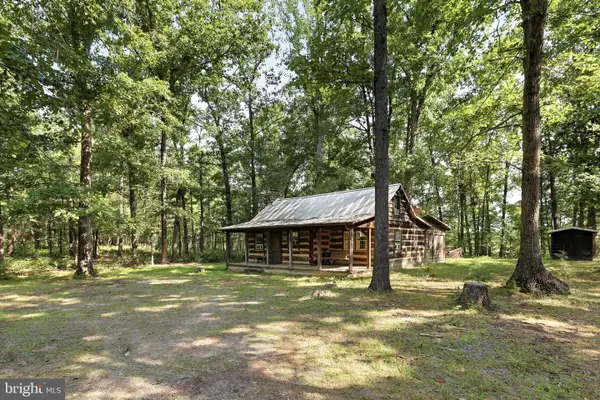 $300,000Pending2 beds 1 baths924 sq. ft.
547 Twin Flower Ln, CAPON BRIDGE, WV 26711
MLS# WVHS2008176Listed by: ROBERTS REALTY GROUP, LLC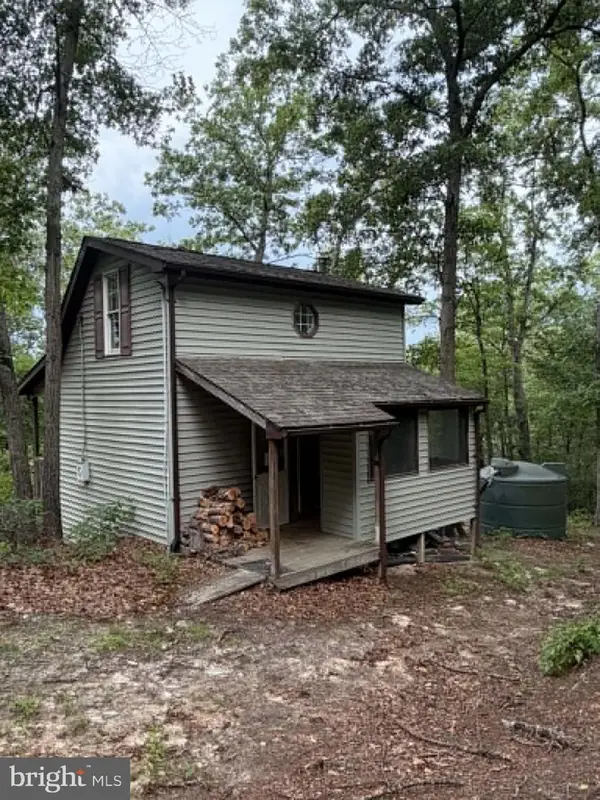 $164,900Active3 beds 1 baths560 sq. ft.
2011 Bear Garden Trl, CAPON BRIDGE, WV 26711
MLS# WVHS2008160Listed by: MOUNTAIN STATE PROPERTIES OF WV, LLC


Protect your home and budget from life's surprises with an Assurant Home Warranty, backed by a partner that supports you through every step of homeownership. Explore Plans.
© 2026 Better Homes and Gardens Real Estate LLC. An Anywhere Real Estate company. All rights reserved. Better Homes and Gardens® Real Estate is a registered trademark owned by Meredith Operations Corporation, licensed to Better Homes and Gardens Real Estate LLC and used with permission. Better Homes and Gardens Real Estate LLC fully supports the principles of the Fair Housing Act and the Equal Opportunity Act. Listing information is deemed reliable but is not guaranteed accurate.
Each office is independently owned and operated.
Any services or products provided by third parties are not provided by, affiliated with or related to Better Homes and Gardens Real Estate LLC, or its affiliated companies.