
5307 Front Royal Drive, Charleston, WV 25313
Local realty services provided by:Better Homes and Gardens Real Estate Central
5307 Front Royal Drive,Charleston, WV 25313
$310,000
- 4 Beds
- 3 Baths
- 2,818 sq. ft.
- Single family
- Active
Listed by:
 Tonya Dunnavant(304) 437 - 3888Better Homes and Gardens Real Estate Central
Office: better homes and gardens real estate central
MLS#:284871
Source:WV_KVBOR
Price summary
- Price:$310,000
- Price per sq. ft.:$110.01
About this home
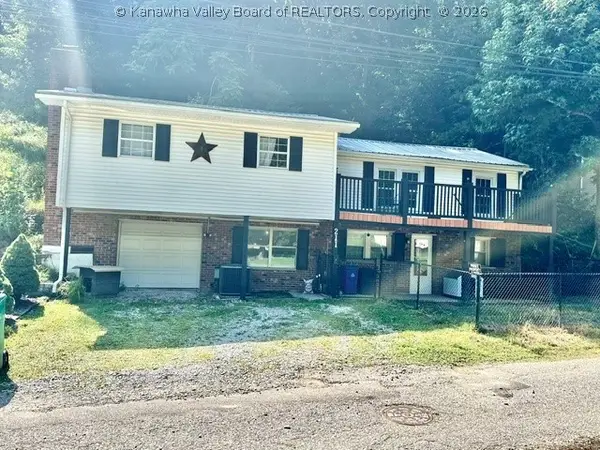
Beautifully maintained home in Briar Hill Subdivision! This 4-bedroom, 2.5-bath home has been maintained with love and offers numerous updates throughout. The updated kitchen features an island and bar, providing a great space for cooking and entertaining. Enjoy the additional living space of the sunroom, along with a patio and covered porch for relaxing outdoors. The home features a new roof, gutters and downspouts in 2025, HVAC and siding updated in 2022, a 2-car garage and professional landscaping. A wonderful opportunity to own a well-cared-for home in a desirable Cross Lanes location!
Contact an agent
Home facts
- Year built:1976
- Subdivision & Development:Briar Hill
- Listing ID #:284871
- Added:1 day(s) ago
- Updated:August 11, 2026 at 03:33 PM
Rooms and interior
- Bedrooms:4
- Total bathrooms:3
- Full bathrooms:2
- Half bathrooms:1
- Rooms Total:10
- Flooring:Carpet, Hardwood, Tile, Vinyl
- Dining Description:Separate Formal Dining Room
- Kitchen Description:Country Kitchen, Dishwasher, Electric Range, Microwave, Refrigerator
- Basement:Yes
- Basement Description:Partial
- Living area:2,818 sq. ft.
Heating and cooling
- Cooling:Central Air
- Heating:Electric, Forced Air, Heat Pump
- Central air:Yes
Structure and exterior
- Roof:Composition, Shingle
- Year built:1976
- Building area:2,818 sq. ft.
- Lot Features:Wooded
- Architectural Style:Two Story
- Construction Materials:Brick, Drywall, Vinyl Siding
- Exterior Features:Patio, Porch
- Levels:2 Story
Schools
- High school:Nitro
- Middle school:Andrew Jackson
- Elementary school:Cross Lanes
Utilities
- Water:Public
- Sewer:Public Sewer
Finances and disclosures
- Price:$310,000
- Price per sq. ft.:$110.01
- Tax amount:$1,543
Features and amenities
- Appliances:Electric Range, Microwave, Refrigerator
- Amenities:Insulated Windows, Smoke Detectors
Parking
- Parking description:Basement, Garage, Two Car Garage
- Garage:Yes
- Garage spaces:2
New listings near 5307 Front Royal Drive
- New
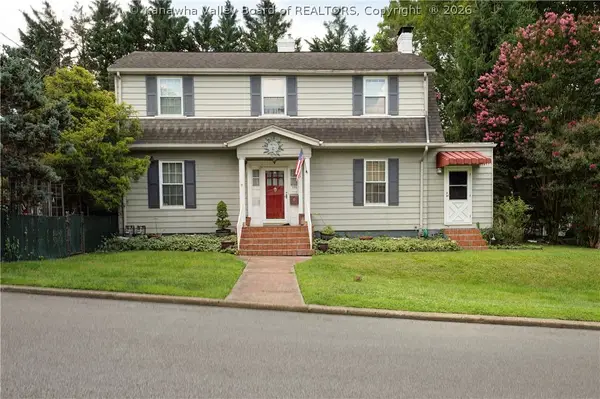 Listed by BHGRE$290,000Active3 beds 2 baths1,951 sq. ft.
305 Swarthmore Avenue, Charleston, WV 25302
MLS# 284921Listed by: BETTER HOMES AND GARDENS REAL ESTATE CENTRAL - New
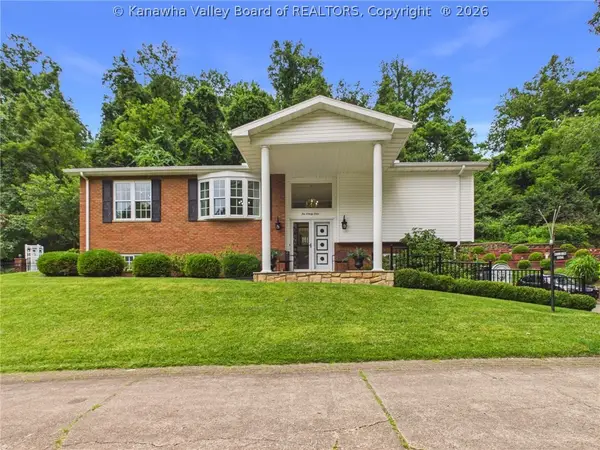 $280,000Active2 beds 3 baths2,508 sq. ft.
1094 Green Meadow Road, Charleston, WV 25314
MLS# 284944Listed by: OLD COLONY - New
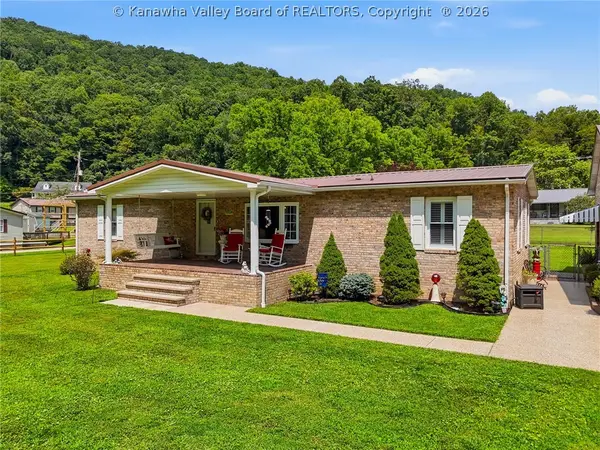 $275,000Active3 beds 2 baths1,440 sq. ft.
5553 Campbells Creek Drive, Charleston, WV 25306
MLS# 284943Listed by: OLD COLONY - New
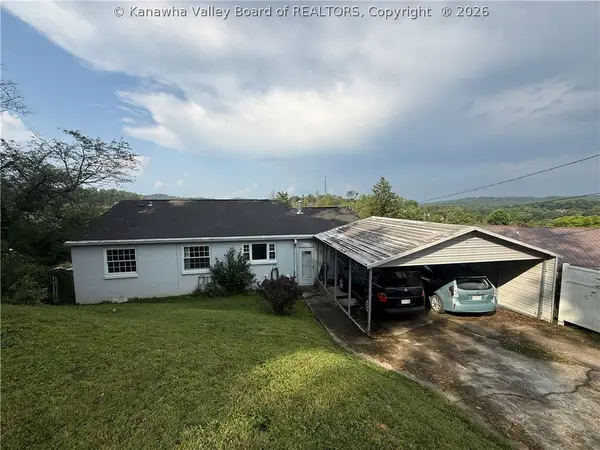 $139,900Active3 beds 1 baths1,222 sq. ft.
2607 Larwood Drive, Charleston, WV 25302
MLS# 284935Listed by: OLD COLONY - New
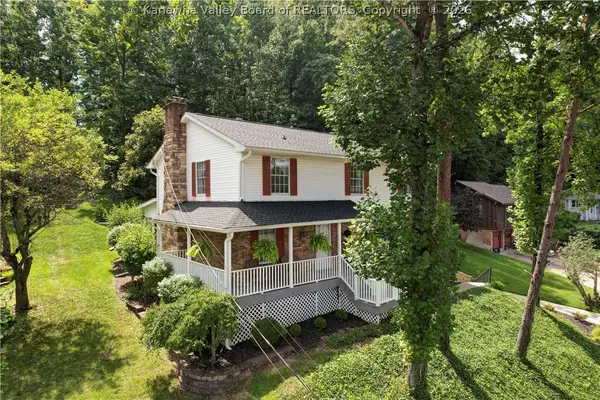 Listed by BHGRE$310,000Active4 beds 3 baths2,818 sq. ft.
5307 Front Royal Drive, Charleston, WV 25313
MLS# 284871Listed by: BETTER HOMES AND GARDENS REAL ESTATE CENTRAL - New
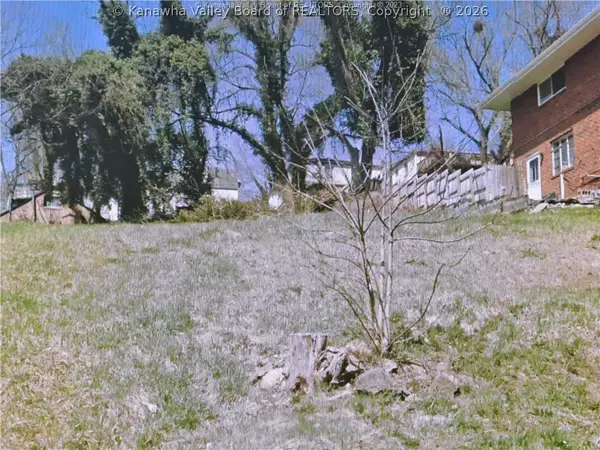 $14,900Active0 Acres
837 Watts Street, Charleston, WV 25302
MLS# 284916Listed by: CHANDLER PROPERTIES, LLC - New
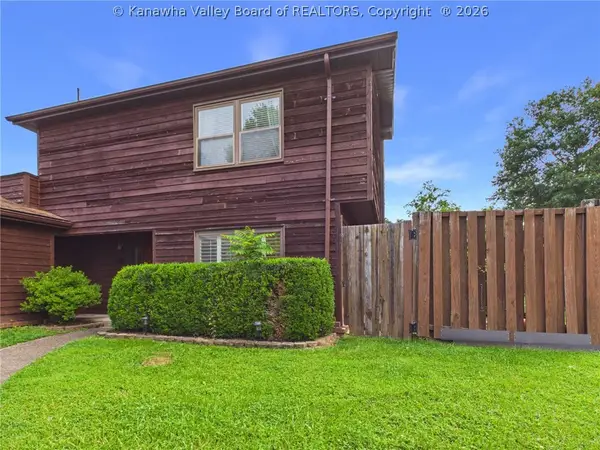 $235,000Active3 beds 3 baths1,464 sq. ft.
301 Trappers Place, Charleston, WV 25314
MLS# 284907Listed by: OLD COLONY - New
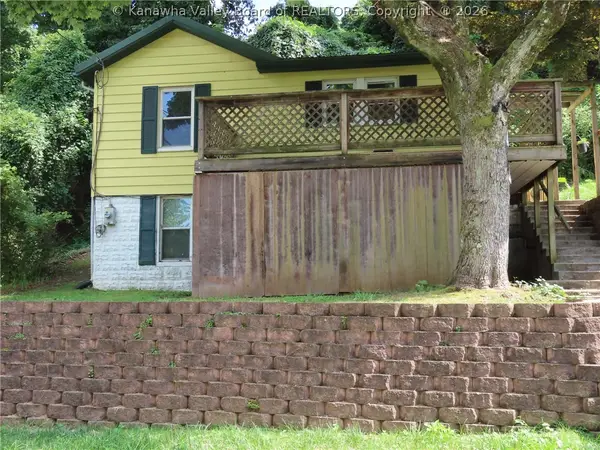 $54,900Active3 beds 1 baths1,248 sq. ft.
1625 Troy Road, South Charleston, WV 25303
MLS# 284914Listed by: RUNYAN & ASSOCIATES REALTORS - New
 $139,000Active3 beds 2 baths1,442 sq. ft.
211 Snowhill Drive, Charleston, WV 25311
MLS# 284894Listed by: HIGHLEY BLESSED REALTY, LLC - New
 Listed by BHGRE$260,000Active3 beds 3 baths1,058 sq. ft.
1011 Lynn Oaks Drive, Charleston, WV 25313
MLS# 284882Listed by: BETTER HOMES AND GARDENS REAL ESTATE CENTRAL


Protect your home and budget from life's surprises with an Assurant Home Warranty, backed by a partner that supports you through every step of homeownership. Explore Plans.
© 2026 Better Homes and Gardens Real Estate LLC. An Anywhere Real Estate company. All rights reserved. Better Homes and Gardens® Real Estate is a registered trademark owned by Meredith Operations Corporation, licensed to Better Homes and Gardens Real Estate LLC and used with permission. Better Homes and Gardens Real Estate LLC fully supports the principles of the Fair Housing Act and the Equal Opportunity Act. Listing information is deemed reliable but is not guaranteed accurate.
Each office is independently owned and operated.
Any services or products provided by third parties are not provided by, affiliated with or related to Better Homes and Gardens Real Estate LLC, or its affiliated companies.