
5553 Campbells Creek Drive, Charleston, WV 25306
Local realty services provided by:Better Homes and Gardens Real Estate Central
5553 Campbells Creek Drive,Charleston, WV 25306
$275,000
- 3 Beds
- 2 Baths
- 1,440 sq. ft.
- Mobile / Manufactured
- Active
Listed by: denise pacifico stricklen
Office: old colony
MLS#:284943
Source:WV_KVBOR
Price summary
- Price:$275,000
- Price per sq. ft.:$190.97
About this home
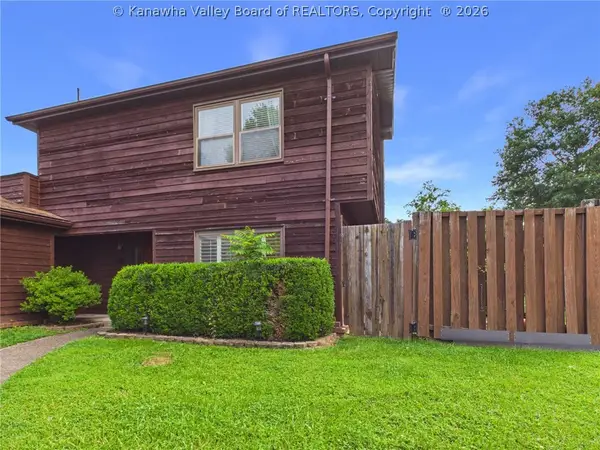
Meticulously cared-for one-story home featuring 3 Bedrooms & 2 Baths. This pristine home offers a generator, hardwood flooring, durable metal roof, all located on a large level yard. The detached 30x30 garage has 2 ceiling heights of 10 & 16 feet, is heated, and has a bathroom. Enjoy relaxing moments on the covered front porch or back patio. Two additional outbuildings provide abundant storage.
Contact an agent
Home facts
- Subdivision & Development:NONE
- Listing ID #:284943
- Added:1 day(s) ago
- Updated:August 11, 2026 at 03:33 PM
Rooms and interior
- Bedrooms:3
- Total bathrooms:2
- Full bathrooms:2
- Rooms Total:6
- Flooring:Carpet, Hardwood
- Dining Description:Breakfast Area
- Kitchen Description:Electric Range, Refrigerator
- Basement:Yes
- Living area:1,440 sq. ft.
Heating and cooling
- Cooling:Central Air
- Heating:Forced Air, Gas
- Central air:Yes
Structure and exterior
- Roof:Metal
- Building area:1,440 sq. ft.
- Lot area:0.55 Acres
- Architectural Style:Manufactured Home, One Story
- Construction Materials:Brick, Drywall
- Exterior Features:Breezeway, Fence, Patio, Porch, Storage
- Levels:1 Story
Schools
- High school:Riverside
- Middle school:Dupont
- Elementary school:Mary Ingles
Utilities
- Water:Public
- Sewer:Public Sewer
Finances and disclosures
- Price:$275,000
- Price per sq. ft.:$190.97
- Tax amount:$291
Features and amenities
- Appliances:Electric Range, Refrigerator
- Amenities:Insulated Windows, Smoke Detectors
Parking
- Parking description:Detached, Garage, Two Car Garage
- Garage:Yes
- Garage spaces:2
New listings near 5553 Campbells Creek Drive
- New
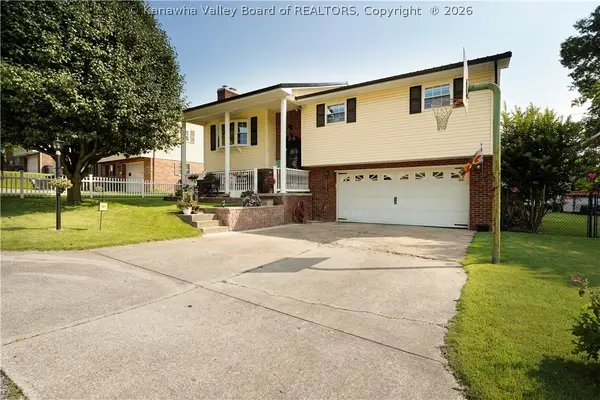 Listed by BHGRE$250,000Active3 beds 3 baths1,836 sq. ft.
5202 Dellway Drive, Charleston, WV 25313
MLS# 284860Listed by: BETTER HOMES AND GARDENS REAL ESTATE CENTRAL - New
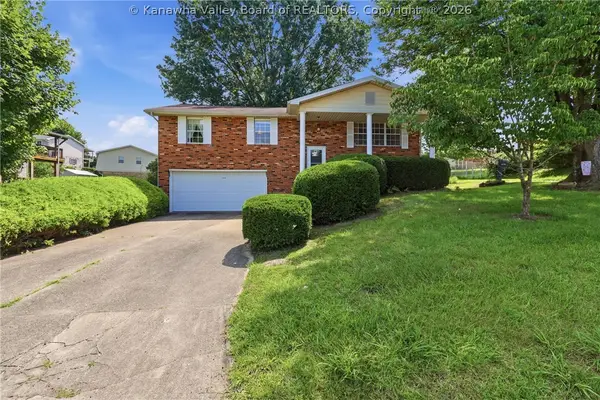 $225,000Active3 beds 3 baths1,932 sq. ft.
5226 Linda Vista Drive, Charleston, WV 25313
MLS# 284941Listed by: HIGHLEY BLESSED REALTY, LLC - New
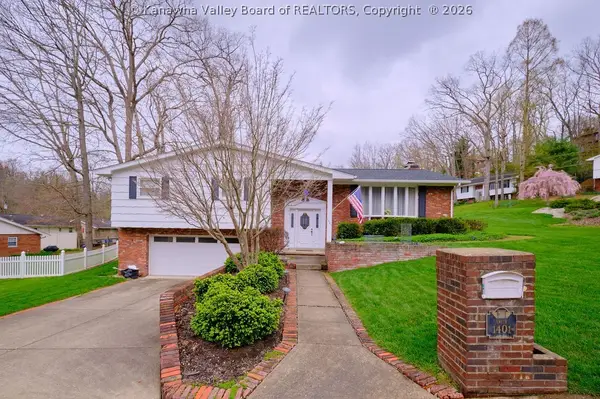 $339,000Active5 beds 3 baths3,208 sq. ft.
1401 New Castle Road, Charleston, WV 25314
MLS# 284960Listed by: OLD COLONY - New
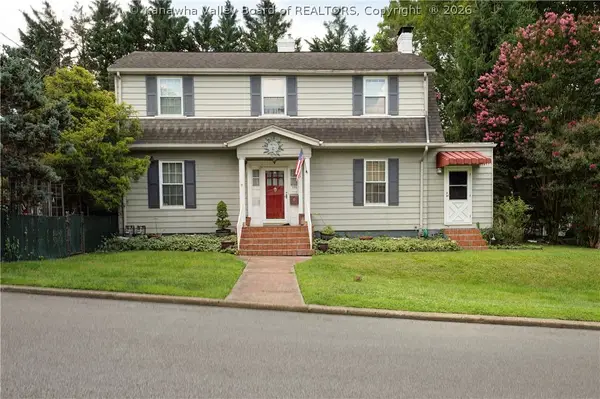 Listed by BHGRE$290,000Active3 beds 2 baths1,951 sq. ft.
305 Swarthmore Avenue, Charleston, WV 25302
MLS# 284921Listed by: BETTER HOMES AND GARDENS REAL ESTATE CENTRAL - New
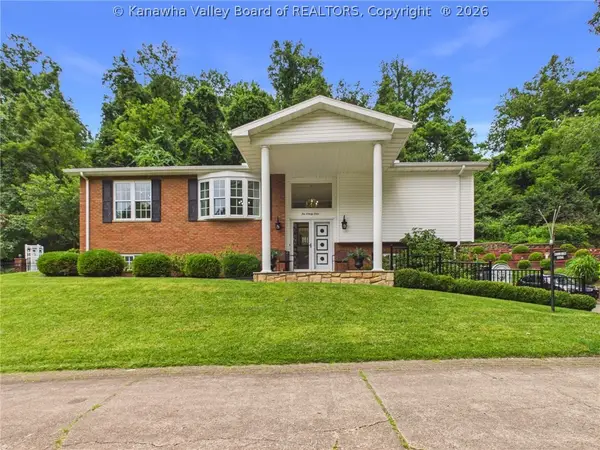 $280,000Active2 beds 3 baths2,508 sq. ft.
1094 Green Meadow Road, Charleston, WV 25314
MLS# 284944Listed by: OLD COLONY - New
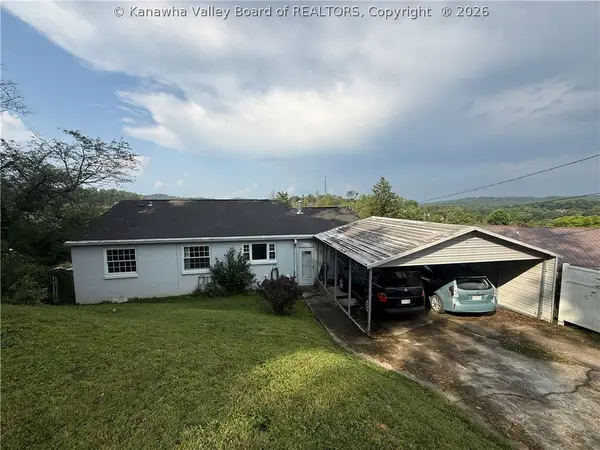 $139,900Active3 beds 1 baths1,222 sq. ft.
2607 Larwood Drive, Charleston, WV 25302
MLS# 284935Listed by: OLD COLONY - New
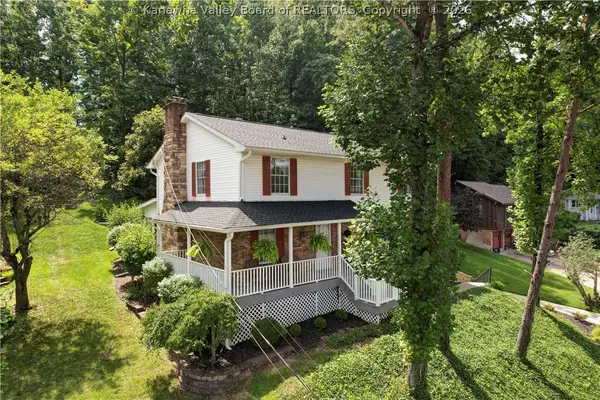 Listed by BHGRE$310,000Active4 beds 3 baths2,818 sq. ft.
5307 Front Royal Drive, Charleston, WV 25313
MLS# 284871Listed by: BETTER HOMES AND GARDENS REAL ESTATE CENTRAL - New
 $14,900Active0 Acres
837 Watts Street, Charleston, WV 25302
MLS# 284916Listed by: CHANDLER PROPERTIES, LLC - New
 $235,000Active3 beds 3 baths1,464 sq. ft.
301 Trappers Place, Charleston, WV 25314
MLS# 284907Listed by: OLD COLONY


Protect your home and budget from life's surprises with an Assurant Home Warranty, backed by a partner that supports you through every step of homeownership. Explore Plans.
© 2026 Better Homes and Gardens Real Estate LLC. An Anywhere Real Estate company. All rights reserved. Better Homes and Gardens® Real Estate is a registered trademark owned by Meredith Operations Corporation, licensed to Better Homes and Gardens Real Estate LLC and used with permission. Better Homes and Gardens Real Estate LLC fully supports the principles of the Fair Housing Act and the Equal Opportunity Act. Listing information is deemed reliable but is not guaranteed accurate.
Each office is independently owned and operated.
Any services or products provided by third parties are not provided by, affiliated with or related to Better Homes and Gardens Real Estate LLC, or its affiliated companies.