
306 Lowther Street, Clarksburg, WV 26330
Local realty services provided by:Better Homes and Gardens Real Estate Central
306 Lowther Street,Clarksburg, WV 26330
$275,000
- 4 Beds
- 2 Baths
- 2,750 sq. ft.
- Single family
- Active
Listed by: jennifer randolph
Office: mountain state real estate services, llc.
MLS#:10167388
Source:WV_NCWV
Price summary
- Price:$275,000
- Price per sq. ft.:$100
About this home
Discover the possibilities with this spacious ranch-style home nestled on a quiet dead-end street in Nutter Fort! The main level offers two bedrooms, a generously sized living room, an expansive primary bedroom, and the convenience of main-level laundry for comfortable, everyday living. The lower level provides exceptional flexibility, featuring a separate exterior entrance, two additional bedrooms, a full bathroom, and a fully functional kitchen. This versatile space offers excellent potential for a mother-in-law suite, multigenerational living, or rental income. Step outside and enjoy the 30' x 10' covered porch, perfect for relaxing or entertaining, along with a large, level yard offering plenty of outdoor space. A bonus storage room beneath the porch provides a convenient place to store lawn equipment and other essentials. With four bedrooms, two full bathrooms, and two kitchen areas, this property offers a unique combination of space, versatility, and opportunity. Whether you're looking for room to grow, additional living space, or potential supplemental income, this home is full of possibilities. Don't miss your chance to make it your own!...
Contact an agent
Home facts
- Year built:1981
- Listing ID #:10167388
- Added:1 day(s) ago
- Updated:October 14, 2026 at 04:01 AM
Rooms and interior
- Bedrooms:4
- Total bathrooms:2
- Full bathrooms:2
- Rooms Total:14
- Flooring:Ceramic Tile, Luxury Vinyl Plank, Wall to Wall Carpet
- Dining Description:On Level 1
- Kitchen Description:Countertop Range, Dishwasher, Microwave, Refrigerator, Wall Oven
- Basement Description:Drop Ceiling, Finished, Full, Walk-Out
- Living area:2,750 sq. ft.
Heating and cooling
- Cooling:Ceiling Fan(s)
- Heating:Baseboards, Hot Water, Space Heater(s)
Structure and exterior
- Roof:Shingles
- Year built:1981
- Building area:2,750 sq. ft.
- Lot area:0.33 Acres
- Architectural Style:Ranch
- Construction Materials:Brick, Wood
- Exterior Features:Porch
- Foundation Description:Block
- Levels:2 Story
Utilities
- Water:City Water
- Sewer:City Sewer
Finances and disclosures
- Price:$275,000
- Price per sq. ft.:$100
- Tax amount:$1,390
Features and amenities
- Laundry features:Dryer, Washer, Washer Connection
- Amenities:All Window Treatments, Single Level Living, Walk-up Attic
Parking
- Parking description:3+ Cars, Off Street Parking
New listings near 306 Lowther Street
- New
 $232,500Active4 beds 2 baths2,500 sq. ft.
212 Vermont Avenue, Clarksburg, WV 26301
MLS# 10167365Listed by: FLOYD REAL ESTATE, INC - New
 $245,000Active3 beds 2 baths1,416 sq. ft.
60 Good Turn Road, Clarksburg, WV 26301
MLS# 10167366Listed by: HOMEFINDERS PLUS REAL ESTATE INC - New
 $145,000Active2 beds 2 baths1,524 sq. ft.
84 Pinewood Lane, Clarksburg, WV 26301
MLS# 10167347Listed by: COMPASS REALTY GROUP BRIDGEPORT - New
 $154,900Active3 beds 1 baths1,440 sq. ft.
406 Stealey Avenue, Clarksburg, WV 26301
MLS# 10167298Listed by: BLACKWELL REALTY GROUP, LLC - New
 $225,000Active3 beds 1 baths1,160 sq. ft.
120 Seneca Drive, Clarksburg, WV 26301
MLS# 10167251Listed by: VANTAGE POINT REALTY, LLC - Open Sun, 1 to 3pmNew
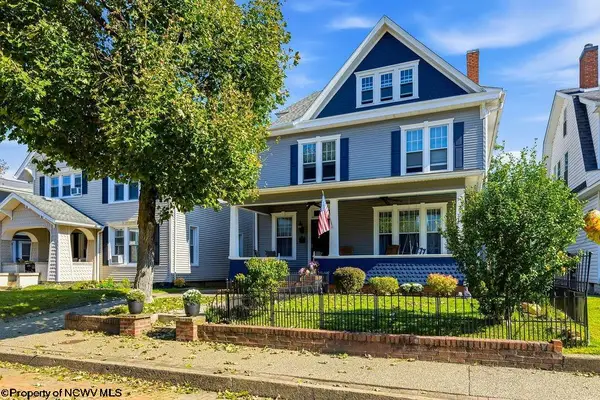 $299,000Active5 beds 3 baths2,790 sq. ft.
518 Stanley Avenue, Clarksburg, WV 26301
MLS# 10167229Listed by: HOMEFINDERS PLUS REAL ESTATE INC  $139,000Active3 beds 2 baths1,284 sq. ft.
85 Pinewood Road, Clarksburg, WV 26301
MLS# 10167149Listed by: REAL BROKER, LLC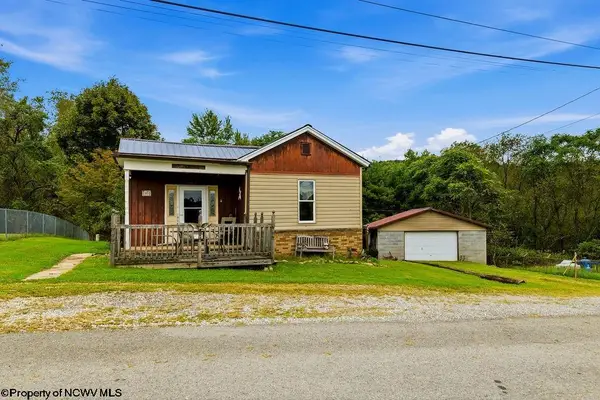 $184,900Active3 beds 2 baths1,968 sq. ft.
163 Sunburst Drive, Clarksburg, WV 26301
MLS# 10167147Listed by: RISE REALTY GROUP LLC $129,000Active2 beds 1 baths744 sq. ft.
620 Collins Avenue, Clarksburg, WV 26301
MLS# 10167120Listed by: BOWIE HOME & LAND, LLC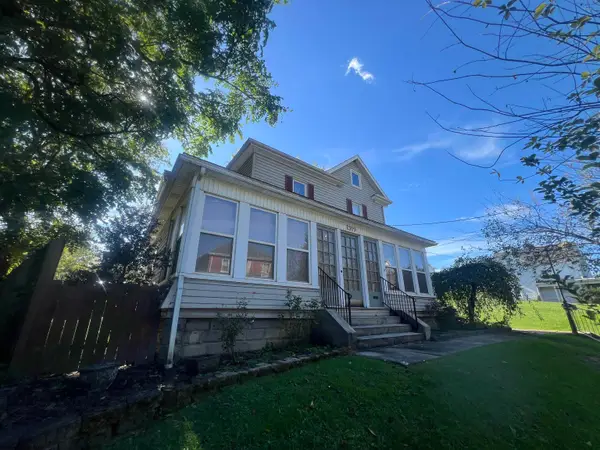 $199,900Active4 beds 2 baths2,286 sq. ft.
1309 West Virginia Avenue, Clarksburg, WV 26301
MLS# 10167115Listed by: BOWIE HOME & LAND, LLC


Protect your home and budget from life's surprises with an Assurant Home Warranty, backed by a partner that supports you through every step of homeownership. Explore Plans.
© 2026 Better Homes and Gardens Real Estate LLC. An Anywhere Real Estate company. All rights reserved. Better Homes and Gardens® Real Estate is a registered trademark owned by Meredith Operations Corporation, licensed to Better Homes and Gardens Real Estate LLC and used with permission. Better Homes and Gardens Real Estate LLC fully supports the principles of the Fair Housing Act and the Equal Opportunity Act. Listing information is deemed reliable but is not guaranteed accurate.
Each office is independently owned and operated.
Any services or products provided by third parties are not provided by, affiliated with or related to Better Homes and Gardens Real Estate LLC, or its affiliated companies.