
302 Taftarosa Drive, Clarksburg, WV 26301
Local realty services provided by:Better Homes and Gardens Real Estate Central
302 Taftarosa Drive,Clarksburg, WV 26301
$410,000
- 4 Beds
- 4 Baths
- 2,401 sq. ft.
- Single family
- Active
Listed by: carrie yocco
Office: level up realty
MLS#:10165676
Source:WV_NCWV
Price summary
- Price:$410,000
- Price per sq. ft.:$170.76
About this home
Completely remodeled from the inside out, this exceptional home sits on 7.16 surveyed acres and offers the perfect blend of modern updates and peaceful country living , just outside of town. Nearly every component of the home has been replaced or upgraded, including a new 40-year architectural shingle roof, all new PEX plumbing, new 200-amp electrical service, new HVAC system with electric furnace and heat pump, and new Anderson double-pane and Paradigm Argon gas-filled windows. Waterproofing improvements include an interior French drain system throughout the basement and crawl space, five sump pumps with battery backups, two commercial-grade dehumidifiers, and a fire-rated garage entry door for added peace of mind. The stunning custom kitchen features soft-close cabinetry, granite countertops, tile backsplash, and Samsung stainless steel appliances. The spacious primary suite offers a spa-like retreat with a custom 60-inch tiled shower, custom vanity, black glass barn door, and updated finishes. A loft-level second primary suite showcases a built-in electric fireplace and private balcony, creating the perfect owner’s retreat or guest space. The finished basement adds valuable living space with a bedroom or office, half bath, laundry room, and large flex/gathering room with Lifeproof luxury vinyl plank flooring. Additional improvements include fresh interior and exterior paint, new flooring throughout, updated lighting and fixtures, remodeled bathrooms, all new interior doors, a new fiberglass front entry door with sidelights, keyless entry, new garage doors and openers with exterior keypad, new black seamless gutters and downspouts, expanded front porch, rear porch, updated railings, recessed exterior soffit lighting, and professionally landscaped grounds with a freshly leveled yard and repaired driveway. The property has also been professionally surveyed with boundary markers in place. This home offers the character of an established property with the confidence and convenience of extensive modern renovations, making it truly move-in ready and will not last long!...
Contact an agent
Home facts
- Year built:1987
- Listing ID #:10165676
- Added:50 day(s) ago
- Updated:August 25, 2026 at 03:17 PM
Rooms and interior
- Bedrooms:4
- Total bathrooms:4
- Full bathrooms:3
- Half bathrooms:1
- Rooms Total:15
- Flooring:Luxury Vinyl Plank, Tile
- Kitchen Description:Dishwasher, Microwave, Range, Refrigerator
- Basement Description:Finished, Full
- Living area:2,401 sq. ft.
Heating and cooling
- Cooling:Central Air
- Heating:Central Heat, Heat Pump
Structure and exterior
- Roof:Shingles
- Year built:1987
- Building area:2,401 sq. ft.
- Lot area:7.16 Acres
- Architectural Style:Contemporary
- Construction Materials:Cedar
- Exterior Features:Balcony, Double Thermo Windows, Porch, Private Yard
- Foundation Description:Block
- Levels:2 Story
Utilities
- Water:City Water
- Sewer:City Sewer
Finances and disclosures
- Price:$410,000
- Price per sq. ft.:$170.76
- Tax amount:$2,504
Features and amenities
- Laundry features:9ft+ Ceiling
- Amenities:9'+ Ceiling, Beamed Ceilings, Double Thermo Windows, Vaulted Ceilings
Parking
- Parking description:1 Car Garage, 3+ Cars, Attached Garage, Off Street Parking
New listings near 302 Taftarosa Drive
- New
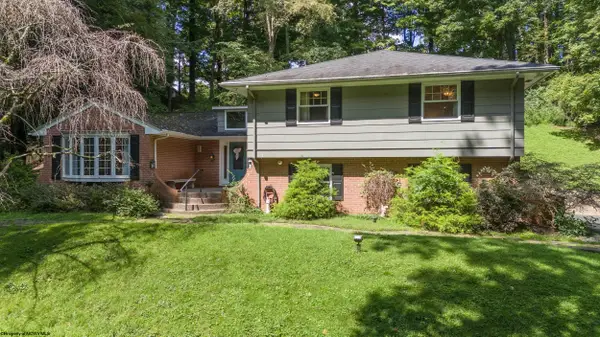 $439,000Active4 beds 3 baths2,904 sq. ft.
107 Forest Drive, Clarksburg, WV 26301
MLS# 10166593Listed by: MCNEELY REALTY GROUP - New
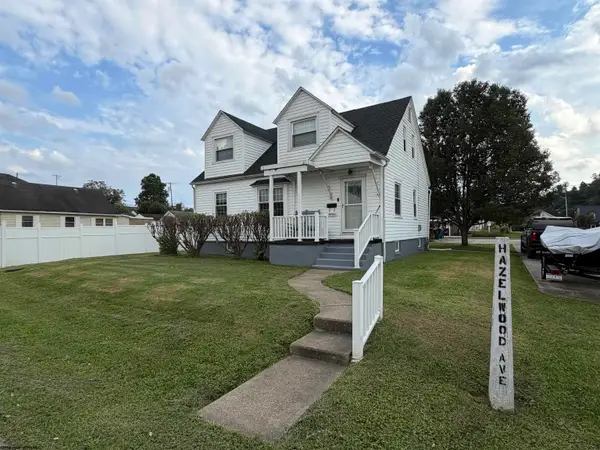 $234,500Active4 beds 4 baths1,631 sq. ft.
8086 Hazelwood Avenue, Clarksburg, WV 26301
MLS# 10166590Listed by: COMMODORE REALTY LLC - New
 $265,000Active4 beds 3 baths1,880 sq. ft.
172 Grant Street, Clarksburg, WV 26301
MLS# 10166569Listed by: FATHOM REALTY LLC - New
 $82,500Active2 beds 1 baths772 sq. ft.
101 Denham Street, Clarksburg, WV 26301-3018
MLS# 10166562Listed by: HOMEFINDERS PLUS REAL ESTATE INC - New
 $144,500Active3 beds 2 baths1,316 sq. ft.
319 Davis Street, Clarksburg, WV 26301
MLS# 10166557Listed by: HOMEFINDERS PLUS REAL ESTATE INC - New
 $359,900Active3 beds 3 baths1,879 sq. ft.
318 Glen Avenue, Clarksburg, WV 26301
MLS# 10166548Listed by: EXP REALTY, LLC - New
 $115,000Active2 beds 1 baths766 sq. ft.
1450 Gould Avenue, Clarksburg, WV 26301
MLS# 10166523Listed by: HOMEFINDERS PLUS REAL ESTATE INC - New
 $154,900Active3 beds 1 baths1,012 sq. ft.
458 Ben Street, Clarksburg, WV 26301
MLS# 10166509Listed by: BLACKWELL REALTY GROUP, LLC - New
 $159,900Active-- beds -- baths1,600 sq. ft.
128 Coleman Avenue, Clarksburg, WV 26301
MLS# 10166490Listed by: THA REALTY, LLC - New
 $139,900Active3 beds 1 baths959 sq. ft.
60 Watkins Lane, Clarksburg, WV 26301
MLS# 10166451Listed by: THA REALTY, LLC


Protect your home and budget from life's surprises with an Assurant Home Warranty, backed by a partner that supports you through every step of homeownership. Explore Plans.
© 2026 Better Homes and Gardens Real Estate LLC. An Anywhere Real Estate company. All rights reserved. Better Homes and Gardens® Real Estate is a registered trademark owned by Meredith Operations Corporation, licensed to Better Homes and Gardens Real Estate LLC and used with permission. Better Homes and Gardens Real Estate LLC fully supports the principles of the Fair Housing Act and the Equal Opportunity Act. Listing information is deemed reliable but is not guaranteed accurate.
Each office is independently owned and operated.
Any services or products provided by third parties are not provided by, affiliated with or related to Better Homes and Gardens Real Estate LLC, or its affiliated companies.