
458 Ben Street, Clarksburg, WV 26301
Local realty services provided by:Better Homes and Gardens Real Estate Central
458 Ben Street,Clarksburg, WV 26301
$149,900
- 3 Beds
- 1 Baths
- 1,012 sq. ft.
- Single family
- Active
Listed by: kelli henderson
Office: blackwell realty group, llc.
MLS#:10166509
Source:WV_NCWV
Price summary
- Price:$149,900
- Price per sq. ft.:$148.12
About this home
Move-in ready and beautifully updated! This charming home features fresh, modern finishes throughout, including updated flooring, neutral paint, crisp white trim, and a renovated kitchen with ample cabinetry, sleek countertops, and black appliances. The spacious layout offers comfortable living and dining areas, and a large finished upper-level space perfect for a primary bedroom, additional living area, or flex space. Enjoy the outdoor space, and newly added wood railings. With tasteful updates throughout and plenty of room to make it your own, this home is ready for its next owner!
Contact an agent
Home facts
- Year built:1940
- Listing ID #:10166509
- Added:50 day(s) ago
- Updated:October 08, 2026 at 03:27 PM
Rooms and interior
- Bedrooms:3
- Total bathrooms:1
- Full bathrooms:1
- Rooms Total:5
- Flooring:Vinyl
- Kitchen Description:Dishwasher, Electric Dryer Connection, Gas Stove Connection, Range, Refrigerator
- Basement Description:Concrete Floor, Exterior Access, Interior Access, Unfinished
- Living area:1,012 sq. ft.
Heating and cooling
- Cooling:Ceiling Fan(s)
- Heating:Central Heat
Structure and exterior
- Roof:Shingles
- Year built:1940
- Building area:1,012 sq. ft.
- Lot area:0.19 Acres
- Architectural Style:Bungalow
- Construction Materials:Block, Stucco
- Exterior Features:Landscaped, Patio, Porch
- Foundation Description:Block
- Levels:2 Story
Utilities
- Water:City Water
- Sewer:City Sewer
Finances and disclosures
- Price:$149,900
- Price per sq. ft.:$148.12
- Tax amount:$237
Features and amenities
- Laundry features:Electric Dryer Connection, Washer Connection
- Amenities:Electric Dryer Connection, Landscaped
Parking
- Parking description:1 Car, Street Parking
New listings near 458 Ben Street
- New
 $154,900Active3 beds 1 baths1,440 sq. ft.
406 Stealey Avenue, Clarksburg, WV 26301
MLS# 10167298Listed by: BLACKWELL REALTY GROUP, LLC - New
 $225,000Active3 beds 1 baths1,160 sq. ft.
120 Seneca Drive, Clarksburg, WV 26301
MLS# 10167251Listed by: VANTAGE POINT REALTY, LLC - New
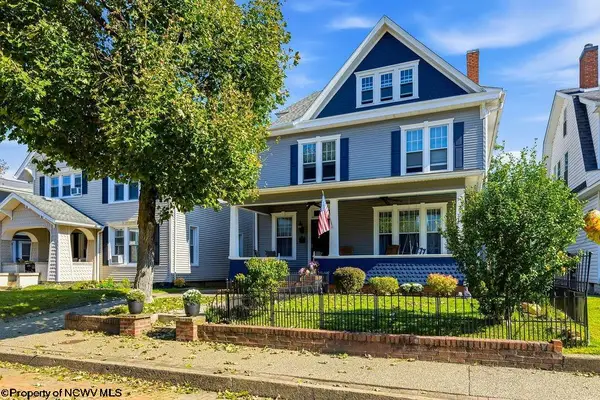 $299,000Active5 beds 3 baths2,790 sq. ft.
518 Stanley Avenue, Clarksburg, WV 26301
MLS# 10167229Listed by: HOMEFINDERS PLUS REAL ESTATE INC - New
 $139,000Active3 beds 2 baths1,284 sq. ft.
85 Pinewood Road, Clarksburg, WV 26301
MLS# 10167149Listed by: REAL BROKER, LLC - New
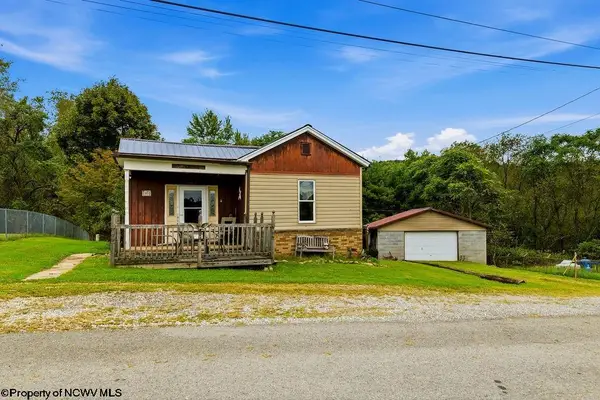 $184,900Active3 beds 2 baths1,968 sq. ft.
163 Sunburst Drive, Clarksburg, WV 26301
MLS# 10167147Listed by: RISE REALTY GROUP LLC - New
 $139,000Active2 beds 1 baths744 sq. ft.
620 Collins Avenue, Clarksburg, WV 26301
MLS# 10167120Listed by: BOWIE HOME & LAND, LLC - New
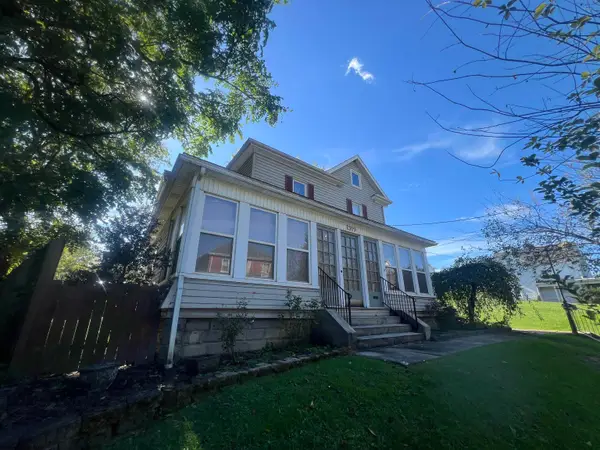 $199,900Active4 beds 2 baths2,286 sq. ft.
1309 West Virginia Avenue, Clarksburg, WV 26301
MLS# 10167115Listed by: BOWIE HOME & LAND, LLC  $289,000Active3 beds 3 baths2,100 sq. ft.
109 Euclid Avenue, Clarksburg, WV 26301
MLS# 10167093Listed by: LANDMARK REALTY SERVICES OF WV, INC $259,900Active4 beds 3 baths2,280 sq. ft.
527 Stanley Avenue, Clarksburg, WV 26301
MLS# 10167069Listed by: VENTURE REAL ESTATE $79,900Active3 beds 2 baths1,522 sq. ft.
37 Summit Park Avenue, Clarksburg, WV 26301
MLS# 10166980Listed by: VENTURE REAL ESTATE


Protect your home and budget from life's surprises with an Assurant Home Warranty, backed by a partner that supports you through every step of homeownership. Explore Plans.
© 2026 Better Homes and Gardens Real Estate LLC. An Anywhere Real Estate company. All rights reserved. Better Homes and Gardens® Real Estate is a registered trademark owned by Meredith Operations Corporation, licensed to Better Homes and Gardens Real Estate LLC and used with permission. Better Homes and Gardens Real Estate LLC fully supports the principles of the Fair Housing Act and the Equal Opportunity Act. Listing information is deemed reliable but is not guaranteed accurate.
Each office is independently owned and operated.
Any services or products provided by third parties are not provided by, affiliated with or related to Better Homes and Gardens Real Estate LLC, or its affiliated companies.