
3380 Rose Avenue, Clarksburg, WV 26301
Local realty services provided by:Better Homes and Gardens Real Estate Central
3380 Rose Avenue,Clarksburg, WV 26301
$410,000
- 3 Beds
- 2 Baths
- 2,292 sq. ft.
- Single family
- Active
Listed by: madison alastanos
Office: mcneely realty group
MLS#:10165612
Source:WV_NCWV
Price summary
- Price:$410,000
- Price per sq. ft.:$178.88
About this home
Welcome to peaceful country living! This spacious one-level home features 4 bedrooms and offers the perfect blend of comfort and privacy. Nestled on approximately 45 acres, the property provides endless opportunities for hunting, raising animals, or simply enjoying the beautiful surroundings. If you’re looking for a one of a kind property with outstanding charm, this property offers plenty of space to make it your own! All measurements are approximate.
Contact an agent
Home facts
- Year built:2011
- Listing ID #:10165612
- Added:42 day(s) ago
- Updated:August 08, 2026 at 02:39 PM
Rooms and interior
- Bedrooms:3
- Total bathrooms:2
- Full bathrooms:2
- Rooms Total:8
- Flooring:Laminate, Wall to Wall Carpet
- Dining Description:On Level 1
- Kitchen Description:Dishwasher, Range, Refrigerator
- Bedroom Description:First Floor Primary Bed
- Living area:2,292 sq. ft.
Heating and cooling
- Cooling:Ceiling Fan(s), Central Air
- Heating:Central Heat, Forced Air
Structure and exterior
- Roof:Shingles
- Year built:2011
- Building area:2,292 sq. ft.
- Lot area:42.45 Acres
- Architectural Style:Ranch
- Construction Materials:Aluminum, Vinyl
- Exterior Features:Porch
- Foundation Description:Block, Concrete
- Levels:1 Story
Utilities
- Water:City Water
- Sewer:City Sewer
Finances and disclosures
- Price:$410,000
- Price per sq. ft.:$178.88
- Tax amount:$1,123
Features and amenities
- Laundry features:Dryer, Washer, Washer Connection
- Amenities:Single Level Living, Walk-in Closets
Parking
- Parking description:3+ Cars
New listings near 3380 Rose Avenue
- New
 $174,900Active3 beds 2 baths1,444 sq. ft.
607 Joseph Street, Clarksburg, WV 26301
MLS# 10166417Listed by: HOMEFINDERS PLUS REAL ESTATE INC - New
 $149,900Active2 beds 1 baths888 sq. ft.
104 1/2 Maryland Avenue, Clarksburg, WV 26301
MLS# 10166408Listed by: MOUNTAIN STATE REAL ESTATE SERVICES, LLC - New
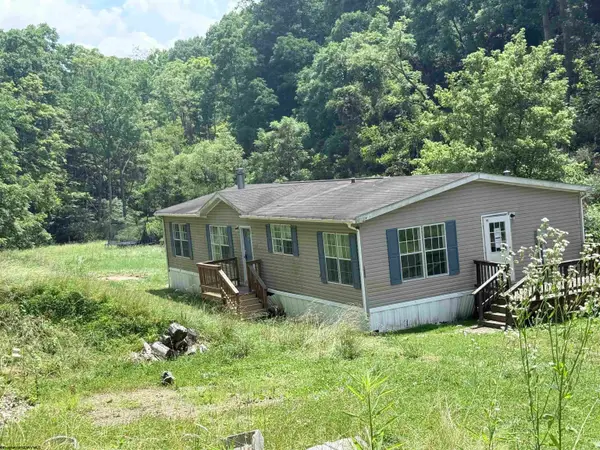 $200,000Active3 beds 2 baths1,792 sq. ft.
1293 Flag Run Road, Clarksburg, WV 26301
MLS# 10166396Listed by: VANTAGE POINT REALTY, LLC - New
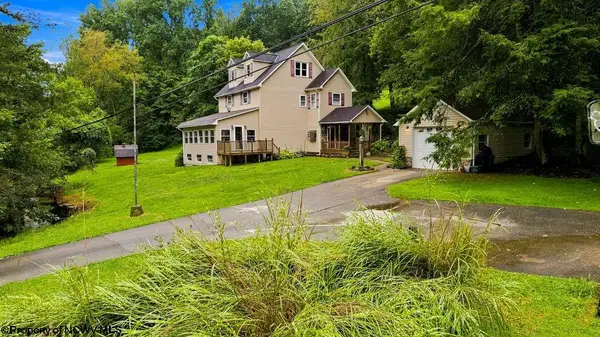 $380,000Active4 beds 3 baths2,373 sq. ft.
1612 Davisson Run Road, Clarksburg, WV 26301
MLS# 10166390Listed by: KAUFMAN REALTY AND AUCTIONS - New
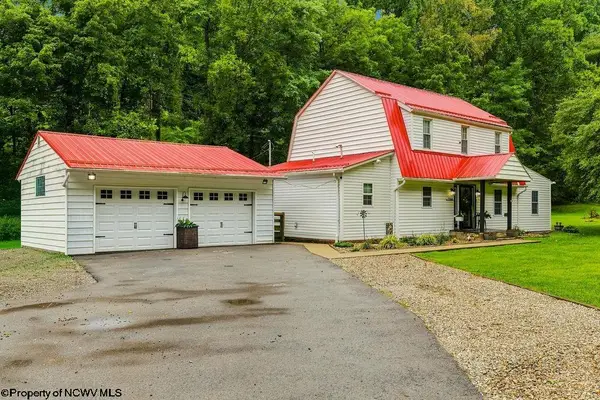 $349,900Active3 beds 2 baths2,040 sq. ft.
1558 Davisson Run Road, Clarksburg, WV 26301
MLS# 10166387Listed by: KAUFMAN REALTY AND AUCTIONS - New
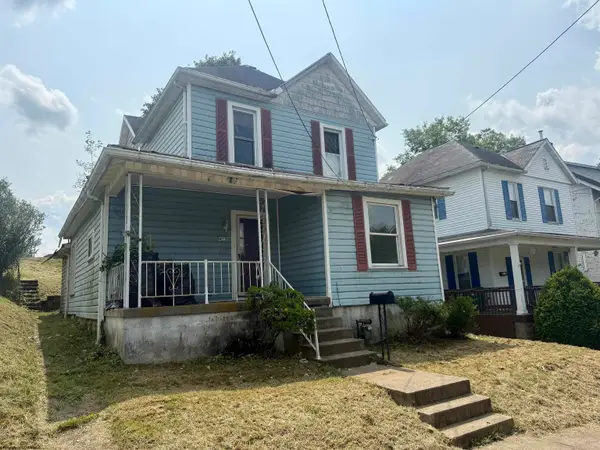 $35,000Active3 beds 3 baths1,792 sq. ft.
419 STEALEY Avenue, Clarksburg, WV 26301
MLS# 10166362Listed by: EXP REALTY, LLC - New
 $85,000Active2 beds 2 baths804 sq. ft.
977 Washburn Street, Clarksburg, WV 26301
MLS# 10166363Listed by: TRINITY REALTY GROUP - New
 $155,000Active3 beds 1 baths1,530 sq. ft.
984 W Pike Street, Clarksburg, WV 26301
MLS# 10166352Listed by: LANDMARK REALTY SERVICES OF WV, INC - New
 $25,000Active0 Acres
1672 Milford Street, Clarksburg, WV 26301-5600
MLS# 10166345Listed by: KRB KAUFMAN PROPERTIES LLC - New
 $215,000Active3 beds 2 baths1,280 sq. ft.
137 Blossom Drive, Clarksburg, WV 26301
MLS# 10166309Listed by: VENTURE REAL ESTATE


Protect your home and budget from life's surprises with an Assurant Home Warranty, backed by a partner that supports you through every step of homeownership. Explore Plans.
© 2026 Better Homes and Gardens Real Estate LLC. An Anywhere Real Estate company. All rights reserved. Better Homes and Gardens® Real Estate is a registered trademark owned by Meredith Operations Corporation, licensed to Better Homes and Gardens Real Estate LLC and used with permission. Better Homes and Gardens Real Estate LLC fully supports the principles of the Fair Housing Act and the Equal Opportunity Act. Listing information is deemed reliable but is not guaranteed accurate.
Each office is independently owned and operated.
Any services or products provided by third parties are not provided by, affiliated with or related to Better Homes and Gardens Real Estate LLC, or its affiliated companies.