
5032 Garfield Street, Clarksburg, WV 26301-0000
Local realty services provided by:Better Homes and Gardens Real Estate Central
5032 Garfield Street,Clarksburg, WV 26301-0000
$298,000
- 2 Beds
- 3 Baths
- 2,007 sq. ft.
- Single family
- Active
Listed by: kimberly kinkelaar
Office: krb kaufman properties llc.
MLS#:10165991
Source:WV_NCWV
Price summary
- Price:$298,000
- Price per sq. ft.:$148.48
About this home
One-Level Living, Endless Possibilities. Comfort and Convenience welcome to this Clarksburg ranch, conveniently located near Meadowbrook Mall, Hospitals, Bridgeport employers and Route 50 but allows you a cozy country feel! Flexible Features • Two bedrooms and two full bathrooms • Bonus room suitable for a third bedroom, home office, or hobby space • Two laundry areas one main level and one lower level for added flexibility • Bright living room filled with natural light • Practical kitchen and level, low-maintenance yard • Two-stall garage and off-street parking A Home That Fits Your Next Chapter. This home is ideal for first-time buyers, those ready to leave rent behind, or anyone seeking comfort and a manageable. commute. Ready to explore the possibilities? Contact Kim today to schedule your private showing. **Additional trim and flooring are available for the living room and bonus room. See agent remarks.
Contact an agent
Home facts
- Year built:1972
- Listing ID #:10165991
- Added:65 day(s) ago
- Updated:September 24, 2026 at 03:53 PM
Rooms and interior
- Bedrooms:2
- Total bathrooms:3
- Full bathrooms:3
- Rooms Total:5
- Flooring:Luxury Vinyl Plank, Wall to Wall Carpet
- Dining Description:On Level 1
- Kitchen Description:Dishwasher, Disposal, Electric Dryer Connection, Gas Stove Connection, Microwave, Range, Refrigerator
- Basement Description:Concrete Floor, Exterior Access, Finished, Interior Access, Partially Finished
- Living area:2,007 sq. ft.
Heating and cooling
- Cooling:Ceiling Fan(s), Central Air
- Heating:Forced Air, Gas
Structure and exterior
- Roof:Shingles
- Year built:1972
- Building area:2,007 sq. ft.
- Lot area:0.48 Acres
- Architectural Style:Ranch
- Construction Materials:Block, Masonite
- Exterior Features:Deck, Porch
- Foundation Description:Block
- Levels:1 Story
Utilities
- Water:City Water
- Sewer:City Sewer
Finances and disclosures
- Price:$298,000
- Price per sq. ft.:$148.48
- Tax amount:$1,489
Features and amenities
- Laundry features:Dryer, Electric Dryer Connection, Washer
- Amenities:All Window Treatments, Electric Dryer Connection, Walk-in Closets
- Pool features:Above Ground Pool
Parking
- Parking description:2 Car Garage, 3+ Cars
New listings near 5032 Garfield Street
- New
 $259,900Active4 beds 3 baths2,280 sq. ft.
527 Stanley Avenue, Clarksburg, WV 26301
MLS# 10167069Listed by: VENTURE REAL ESTATE - New
 $79,900Active3 beds 2 baths1,522 sq. ft.
37 Summit Park Avenue, Clarksburg, WV 26301
MLS# 10166980Listed by: VENTURE REAL ESTATE - New
 $30,000Active0 Acres
TBD N 23rd Street, Clarksburg, WV 26301
MLS# 10166971Listed by: PREFERRED PROPERTIES - New
 $269,000Active4 beds 3 baths2,905 sq. ft.
314 Vermont Avenue, Clarksburg, WV 26301-3861
MLS# 10166953Listed by: LANDMARK REALTY SERVICES OF WV, INC - New
 $179,900Active3 beds 2 baths1,127 sq. ft.
1505 N 18th Street, Clarksburg, WV 26301
MLS# 10166933Listed by: BLACKWELL REALTY GROUP, LLC  $169,900Active3 beds 2 baths2,174 sq. ft.
145 Vermont Avenue, Clarksburg, WV 26301
MLS# 10166892Listed by: LEVEL UP REALTY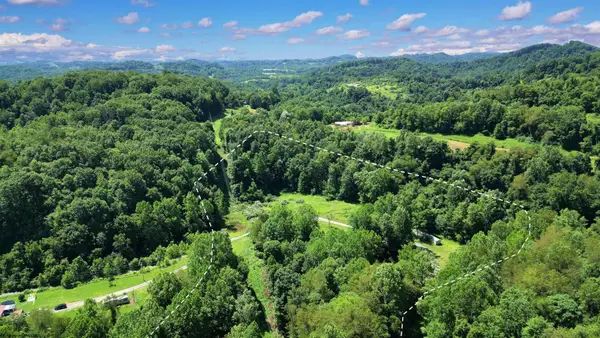 $59,900Pending0 Acres
1334 Becky Town Road, Clarksburg, WV 26301
MLS# 10166880Listed by: LISTWITHFREEDOM.COM INC $225,000Active5 beds 3 baths2,384 sq. ft.
303 Rosemont Avenue, Clarksburg, WV 26301
MLS# 10166878Listed by: OLD COLONY COMPANY OF MORGANTOWN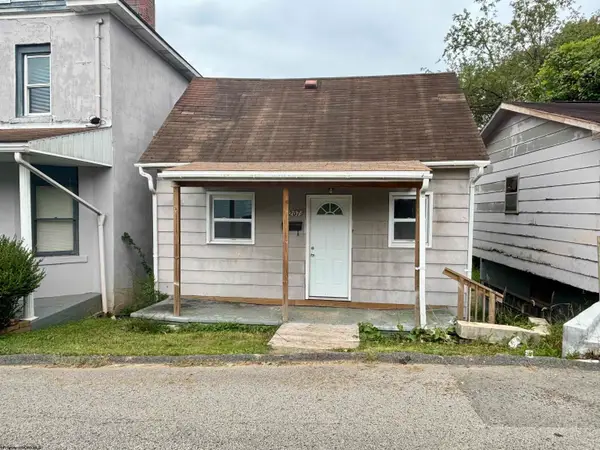 $55,000Active1 beds 1 baths360 sq. ft.
1207 N 25th Street, Clarksburg, WV 26301
MLS# 10166770Listed by: WHITE DIAMOND REALTY LLC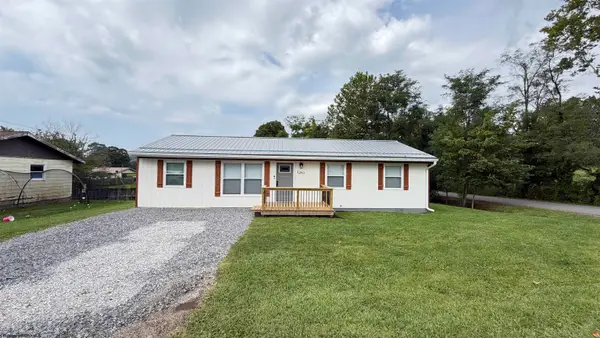 $259,000Active4 beds 2 baths1,200 sq. ft.
5263 woodland Drive, Clarksburg, WV 26301-9336
MLS# 10166751Listed by: MOUNTAIN STATE REAL ESTATE SERVICES, LLC


Protect your home and budget from life's surprises with an Assurant Home Warranty, backed by a partner that supports you through every step of homeownership. Explore Plans.
© 2026 Better Homes and Gardens Real Estate LLC. An Anywhere Real Estate company. All rights reserved. Better Homes and Gardens® Real Estate is a registered trademark owned by Meredith Operations Corporation, licensed to Better Homes and Gardens Real Estate LLC and used with permission. Better Homes and Gardens Real Estate LLC fully supports the principles of the Fair Housing Act and the Equal Opportunity Act. Listing information is deemed reliable but is not guaranteed accurate.
Each office is independently owned and operated.
Any services or products provided by third parties are not provided by, affiliated with or related to Better Homes and Gardens Real Estate LLC, or its affiliated companies.