
632 Dale Avenue, Clarksburg, WV 26301
Local realty services provided by:Better Homes and Gardens Real Estate Central
632 Dale Avenue,Clarksburg, WV 26301
$159,900
- 3 Beds
- 2 Baths
- 2,121 sq. ft.
- Single family
- Active
Listed by: tanya devine
Office: old colony company of morgantown
MLS#:10165697
Source:WV_NCWV
Price summary
- Price:$159,900
- Price per sq. ft.:$75.39
About this home
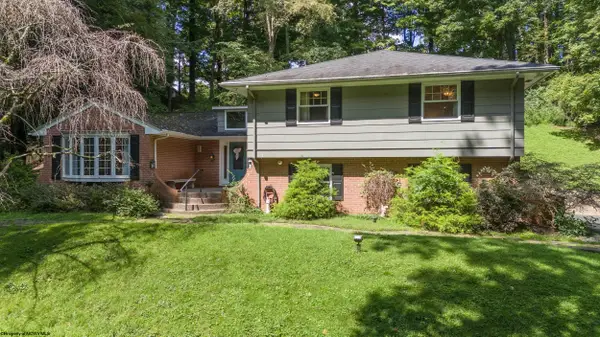
Welcome Home! Offering generous square footage at an affordable price, this well-maintained home is move-in ready and waiting for you to add your own personal updates and style. Beautiful original moldings, wood interior shutters, and high ceilings create a warm, inviting atmosphere that's difficult to find at this price point. When you add the detached garage, front and back porches, semi-private yard and multi-car parking you have a smart option for the buyer looking for space, convenience and charm.
Contact an agent
Home facts
- Year built:1900
- Listing ID #:10165697
- Added:49 day(s) ago
- Updated:August 25, 2026 at 03:17 PM
Rooms and interior
- Bedrooms:3
- Total bathrooms:2
- Full bathrooms:1
- Half bathrooms:1
- Rooms Total:8
- Flooring:Ceramic Tile, Wall to Wall Carpet, Wood
- Dining Description:On Level 1
- Kitchen Description:Dishwasher, Electric Dryer Connection, Range, Refrigerator
- Basement Description:Concrete Floor, Interior Access, Unfinished
- Living area:2,121 sq. ft.
Heating and cooling
- Cooling:Ceiling Fan(s), Central Air
- Heating:Gas
Structure and exterior
- Roof:Shingles
- Year built:1900
- Building area:2,121 sq. ft.
- Lot area:0.16 Acres
- Architectural Style:Traditional
- Construction Materials:Aluminum
- Exterior Features:Deck, Porch
- Foundation Description:Block
- Levels:2 Story
Utilities
- Water:City Water
- Sewer:City Sewer
Finances and disclosures
- Price:$159,900
- Price per sq. ft.:$75.39
- Tax amount:$1,041
Features and amenities
- Laundry features:9ft+ Ceiling, Electric Dryer Connection
- Amenities:9'+ Ceiling, Electric Dryer Connection
Parking
- Parking description:3+ Cars, Detached Garage, Off Street Parking
New listings near 632 Dale Avenue
- New
 $439,000Active4 beds 3 baths2,904 sq. ft.
107 Forest Drive, Clarksburg, WV 26301
MLS# 10166593Listed by: MCNEELY REALTY GROUP - New
 $265,000Active4 beds 3 baths1,880 sq. ft.
172 Grant Street, Clarksburg, WV 26301
MLS# 10166569Listed by: FATHOM REALTY LLC - New
 $82,500Active2 beds 1 baths772 sq. ft.
101 Denham Street, Clarksburg, WV 26301-3018
MLS# 10166562Listed by: HOMEFINDERS PLUS REAL ESTATE INC - New
 $144,500Active3 beds 2 baths1,316 sq. ft.
319 Davis Street, Clarksburg, WV 26301
MLS# 10166557Listed by: HOMEFINDERS PLUS REAL ESTATE INC - New
 $359,900Active3 beds 3 baths1,879 sq. ft.
318 Glen Avenue, Clarksburg, WV 26301
MLS# 10166548Listed by: EXP REALTY, LLC - New
 $115,000Active2 beds 1 baths766 sq. ft.
1450 Gould Avenue, Clarksburg, WV 26301
MLS# 10166523Listed by: HOMEFINDERS PLUS REAL ESTATE INC - New
 $154,900Active3 beds 1 baths1,012 sq. ft.
458 Ben Street, Clarksburg, WV 26301
MLS# 10166509Listed by: BLACKWELL REALTY GROUP, LLC - New
 $159,900Active-- beds -- baths1,600 sq. ft.
128 Coleman Avenue, Clarksburg, WV 26301
MLS# 10166490Listed by: THA REALTY, LLC - New
 $139,900Active3 beds 1 baths959 sq. ft.
60 Watkins Lane, Clarksburg, WV 26301
MLS# 10166451Listed by: THA REALTY, LLC - New
 $99,000Active2 beds 2 baths708 sq. ft.
2013 Pride Avenue, Clarksburg, WV 26301
MLS# 10166447Listed by: MOUNTAIN STATE REAL ESTATE SERVICES, LLC


Protect your home and budget from life's surprises with an Assurant Home Warranty, backed by a partner that supports you through every step of homeownership. Explore Plans.
© 2026 Better Homes and Gardens Real Estate LLC. An Anywhere Real Estate company. All rights reserved. Better Homes and Gardens® Real Estate is a registered trademark owned by Meredith Operations Corporation, licensed to Better Homes and Gardens Real Estate LLC and used with permission. Better Homes and Gardens Real Estate LLC fully supports the principles of the Fair Housing Act and the Equal Opportunity Act. Listing information is deemed reliable but is not guaranteed accurate.
Each office is independently owned and operated.
Any services or products provided by third parties are not provided by, affiliated with or related to Better Homes and Gardens Real Estate LLC, or its affiliated companies.