
901 Duff Avenue, Clarksburg, WV 26301
Local realty services provided by:Better Homes and Gardens Real Estate Central
901 Duff Avenue,Clarksburg, WV 26301
$225,000
- 3 Beds
- 3 Baths
- 2,093 sq. ft.
- Single family
- Active
Listed by: audrey harris
Office: landmark realty services of wv, inc
MLS#:10165849
Source:WV_NCWV
Price summary
- Price:$225,000
- Price per sq. ft.:$107.5
About this home
Welcome home to this exceptionally maintained brick 3-bedroom, 2.5-bath residence, perfectly situated on a spacious, flat corner lot with plenty of yard space to enjoy. Pride of ownership is evident throughout, with numerous updates including a newer HVAC system and beautiful top-of-the-line laminate flooring that offers the rich look and feel of hardwood. The thoughtfully designed floor plan provides comfortable living, while the mostly finished basement adds valuable living space for a recreation room, home office, gym, or media area. A unique feature of the basement is the existing shower, cleverly concealed behind a false bookcase, creating the potential for a full bathroom on every level of the home. Storage is abundant throughout, ensuring there's a place for everything. The oversized two-car garage features two separate doors for easy access and added convenience. With its outstanding condition, generous storage, desirable corner lot, and quality updates, this move-in-ready home is one you won't want to miss!...
Contact an agent
Home facts
- Year built:1954
- Listing ID #:10165849
- Added:43 day(s) ago
- Updated:August 25, 2026 at 03:17 PM
Rooms and interior
- Bedrooms:3
- Total bathrooms:3
- Full bathrooms:2
- Half bathrooms:1
- Rooms Total:8
- Flooring:Laminate, Wall to Wall Carpet
- Dining Description:On Level 1
- Kitchen Description:Gas Stove Connection, Microwave, Range, Refrigerator
- Basement Description:Full, Garage Access, Interior Access, Partially Finished
- Living area:2,093 sq. ft.
Heating and cooling
- Cooling:Ceiling Fan(s), Central Air
- Heating:Central Heat, Forced Air, Gas
Structure and exterior
- Roof:Rolled, Shingles
- Year built:1954
- Building area:2,093 sq. ft.
- Lot area:0.17 Acres
- Architectural Style:Traditional
- Construction Materials:Brick
- Exterior Features:Landscaped, Porch
- Foundation Description:Block, Concrete
- Levels:2 Story
Utilities
- Water:City Water
- Sewer:City Sewer
Finances and disclosures
- Price:$225,000
- Price per sq. ft.:$107.5
- Tax amount:$1,163
Features and amenities
- Laundry features:Dryer, Washer
- Amenities:Landscaped
Parking
- Parking description:2 Car Garage, 3+ Cars, Attached Garage, Off Street Parking, Street Parking
New listings near 901 Duff Avenue
- New
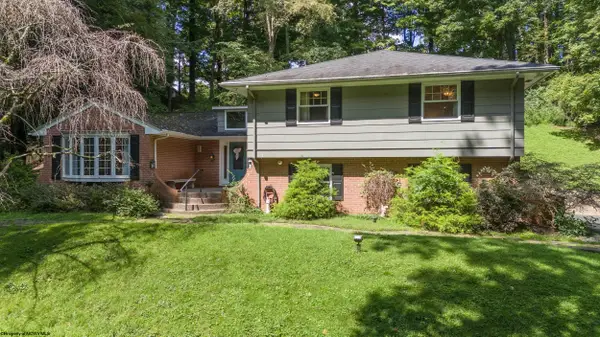 $439,000Active4 beds 3 baths2,904 sq. ft.
107 Forest Drive, Clarksburg, WV 26301
MLS# 10166593Listed by: MCNEELY REALTY GROUP - New
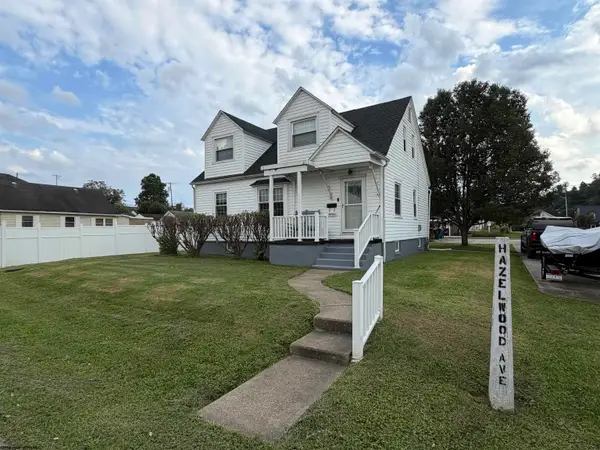 $234,500Active4 beds 4 baths1,631 sq. ft.
8086 Hazelwood Avenue, Clarksburg, WV 26301
MLS# 10166590Listed by: COMMODORE REALTY LLC - New
 $265,000Active4 beds 3 baths1,880 sq. ft.
172 Grant Street, Clarksburg, WV 26301
MLS# 10166569Listed by: FATHOM REALTY LLC - New
 $82,500Active2 beds 1 baths772 sq. ft.
101 Denham Street, Clarksburg, WV 26301-3018
MLS# 10166562Listed by: HOMEFINDERS PLUS REAL ESTATE INC - New
 $144,500Active3 beds 2 baths1,316 sq. ft.
319 Davis Street, Clarksburg, WV 26301
MLS# 10166557Listed by: HOMEFINDERS PLUS REAL ESTATE INC - New
 $359,900Active3 beds 3 baths1,879 sq. ft.
318 Glen Avenue, Clarksburg, WV 26301
MLS# 10166548Listed by: EXP REALTY, LLC - New
 $115,000Active2 beds 1 baths766 sq. ft.
1450 Gould Avenue, Clarksburg, WV 26301
MLS# 10166523Listed by: HOMEFINDERS PLUS REAL ESTATE INC - New
 $154,900Active3 beds 1 baths1,012 sq. ft.
458 Ben Street, Clarksburg, WV 26301
MLS# 10166509Listed by: BLACKWELL REALTY GROUP, LLC - New
 $159,900Active-- beds -- baths1,600 sq. ft.
128 Coleman Avenue, Clarksburg, WV 26301
MLS# 10166490Listed by: THA REALTY, LLC - New
 $139,900Active3 beds 1 baths959 sq. ft.
60 Watkins Lane, Clarksburg, WV 26301
MLS# 10166451Listed by: THA REALTY, LLC


Protect your home and budget from life's surprises with an Assurant Home Warranty, backed by a partner that supports you through every step of homeownership. Explore Plans.
© 2026 Better Homes and Gardens Real Estate LLC. An Anywhere Real Estate company. All rights reserved. Better Homes and Gardens® Real Estate is a registered trademark owned by Meredith Operations Corporation, licensed to Better Homes and Gardens Real Estate LLC and used with permission. Better Homes and Gardens Real Estate LLC fully supports the principles of the Fair Housing Act and the Equal Opportunity Act. Listing information is deemed reliable but is not guaranteed accurate.
Each office is independently owned and operated.
Any services or products provided by third parties are not provided by, affiliated with or related to Better Homes and Gardens Real Estate LLC, or its affiliated companies.