
327 Leatherwood Road, Clendenin, WV 25045
Local realty services provided by:Better Homes and Gardens Real Estate Central
327 Leatherwood Road,Clendenin, WV 25045
$175,000
- 2 Beds
- 1 Baths
- - sq. ft.
- Single family
- Sold
Listed by: mary tolley
Office: old colony
MLS#:285022
Source:WV_KVBOR
Sorry, we are unable to map this address
Price summary
- Price:$175,000
About this home
This quaint cottage style home sits on 26 acres and could be your own private retreat for quiet relaxation, weekend gatherings, and outdoor recreation. From wooded acreage to direct water (stream/creek) access to potential farm land or house seats, the possibilities are endless. The home also has a walk up attic that could be finished and made into 2 extra bedrooms and adding about 400 more square feet of living space. An unfinished full basement gives abundant storage space.
Contact an agent
Home facts
- Year built:1947
- Subdivision & Development:N/A
- Listing ID #:285022
- Added:45 day(s) ago
- Updated:September 29, 2026 at 07:43 AM
Rooms and interior
- Bedrooms:2
- Total bathrooms:1
- Full bathrooms:1
- Rooms Total:4
- Flooring:Hardwood, Vinyl
- Kitchen Description:Gas Range, Refrigerator
- Basement:Yes
- Basement Description:Full, Sump Pump
Heating and cooling
- Cooling:Central Air, Electric
- Heating:Forced Air, Gas, Wall Furnace
- Central air:Yes
Structure and exterior
- Roof:Metal
- Year built:1947
- Lot Features:Wooded
- Architectural Style:Ranch
- Construction Materials:Block, Plaster
- Exterior Features:Deck, Porch, Storage
- Levels:1 Story
Schools
- High school:Herbert Hoover
- Middle school:Elkview
- Elementary school:Clendenin
Utilities
- Water:Well
- Sewer:Septic Tank
Finances and disclosures
- Price:$175,000
- Tax amount:$396
Features and amenities
- Appliances:Gas Range, Refrigerator
- Amenities:Insulated Windows, Smoke Detectors
Parking
- Parking description:Carport
New listings near 327 Leatherwood Road
- New
 $265,000Active3 beds 2 baths1,797 sq. ft.
17970 Elk River Road, Clendenin, WV 25045
MLS# 285701Listed by: OLD COLONY - New
 $360,000Active4 beds 4 baths3,171 sq. ft.
9898 Elk River Road N, Clendenin, WV 25045
MLS# 285679Listed by: FATHOM REALTY LLC  $269,000Pending4 beds 2 baths2,221 sq. ft.
1089 Robertson Drive, Clendenin, WV 25045
MLS# 285433Listed by: FATHOM REALTY LLC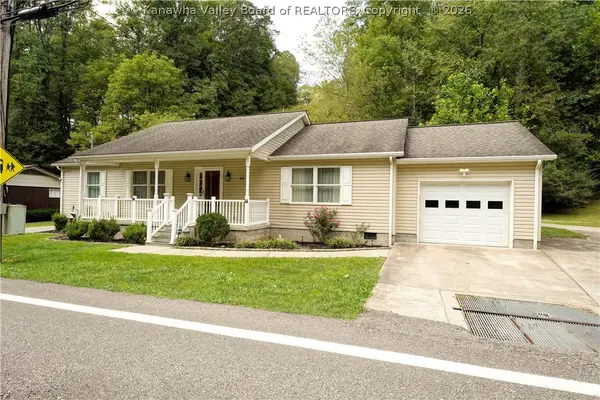 Listed by BHGRE$235,000Active3 beds 2 baths1,512 sq. ft.
437 Thorofare Road, Clendenin, WV 25045
MLS# 285365Listed by: BETTER HOMES AND GARDENS REAL ESTATE CENTRAL $560,000Active3 beds 5 baths4,512 sq. ft.
409 Wildlife Way, Clendenin, WV 25045
MLS# 285308Listed by: OLD COLONY $215,000Active105 Acres
2882 Falling Rock Road, Clendenin, WV 25045
MLS# 285272Listed by: OLD COLONY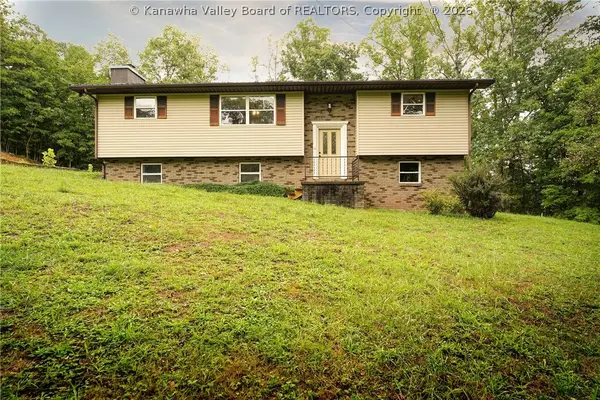 Listed by BHGRE$250,000Active4 beds 3 baths1,776 sq. ft.
42 Astro Drive, Clendenin, WV 25045
MLS# 285184Listed by: BETTER HOMES AND GARDENS REAL ESTATE CENTRAL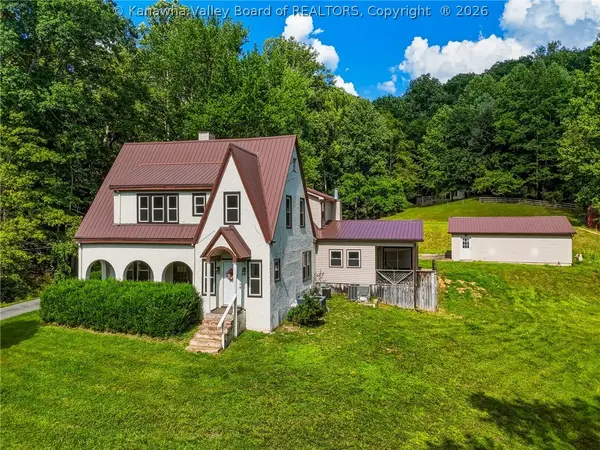 $399,000Active4 beds 3 baths3,961 sq. ft.
123 Pleasant Lane, Clendenin, WV 25045
MLS# 285133Listed by: OLD COLONY Listed by BHGRE$180,000Pending3 beds 2 baths1,200 sq. ft.
318 Thorofare Road, Clendenin, WV 25045
MLS# 284773Listed by: BETTER HOMES AND GARDENS REAL ESTATE CENTRAL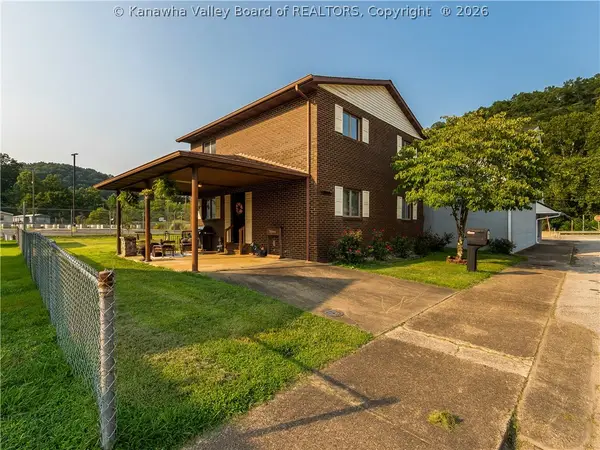 Listed by BHGRE$176,000Pending4 beds 2 baths1,568 sq. ft.
4 2nd Avenue, Clendenin, WV 25045
MLS# 284966Listed by: BETTER HOMES AND GARDENS REAL ESTATE CENTRAL


Protect your home and budget from life's surprises with an Assurant Home Warranty, backed by a partner that supports you through every step of homeownership. Explore Plans.
© 2026 Better Homes and Gardens Real Estate LLC. An Anywhere Real Estate company. All rights reserved. Better Homes and Gardens® Real Estate is a registered trademark owned by Meredith Operations Corporation, licensed to Better Homes and Gardens Real Estate LLC and used with permission. Better Homes and Gardens Real Estate LLC fully supports the principles of the Fair Housing Act and the Equal Opportunity Act. Listing information is deemed reliable but is not guaranteed accurate.
Each office is independently owned and operated.
Any services or products provided by third parties are not provided by, affiliated with or related to Better Homes and Gardens Real Estate LLC, or its affiliated companies.