
5182 Russet Drive, Cross Lanes, WV 25313
Local realty services provided by:Better Homes and Gardens Real Estate Central
5182 Russet Drive,Cross Lanes, WV 25313
$285,000
- 3 Beds
- 4 Baths
- 2,045 sq. ft.
- Single family
- Active
Listed by: angela mayfield, becky bridgette
Office: better homes and gardens real estate central
MLS#:285944
Source:WV_KVBOR
Price summary
- Price:$285,000
- Price per sq. ft.:$139.36
About this home
Renovated and move-in ready! This 3-bedroom, 3.5 bath quad-level home sits on 0.96 acres in Cross Lanes, offering privacy, flat yard areas, a wooded backdrop and barn. Features include a remodeled kitchen with leathered granite countertops and soft-close cabinets, open main-level living and refinished hardwood floors throughout. Enjoy a spacious family room with stone fireplace, oversized 2-car garage and lower level with 2 bonus rooms, full bath, laundry and walkout access. Roof and HVAC under 10 years old; water heater replaced in 2025. Convenient to shopping, dining, and I-64!
Contact an agent
Home facts
- Year built:1979
- Subdivision & Development:Forest Hills
- Listing ID #:285944
- Added:9 day(s) ago
- Updated:October 23, 2026 at 04:30 PM
Rooms and interior
- Bedrooms:3
- Total bathrooms:4
- Full bathrooms:3
- Half bathrooms:1
- Rooms Total:10
- Flooring:Hardwood, Tile, Vinyl
- Dining Description:Separate Formal Dining Room
- Kitchen Description:Dishwasher, Electric Range, Microwave, Refrigerator
- Basement:Yes
- Basement Description:Partial
- Living area:2,045 sq. ft.
Heating and cooling
- Cooling:Central Air
- Heating:Electric, Forced Air
- Central air:Yes
Structure and exterior
- Roof:Composition, Shingle
- Year built:1979
- Building area:2,045 sq. ft.
- Lot area:0.69 Acres
- Lot Features:Wooded
- Architectural Style:Multi Level, Split Level
- Construction Materials:Brick, Drywall, Vinyl Siding
- Exterior Features:Porch
Schools
- High school:Nitro
- Middle school:Andrew Jackson
- Elementary school:Point Harmony
Utilities
- Water:Public
- Sewer:Public Sewer
Finances and disclosures
- Price:$285,000
- Price per sq. ft.:$139.36
- Tax amount:$965
Features and amenities
- Appliances:Electric Range, Microwave, Refrigerator
- Amenities:Insulated Windows, Smoke Detectors
Parking
- Parking description:Attached, Garage, Two Car Garage
- Garage:Yes
- Garage spaces:2
New listings near 5182 Russet Drive
- New
 Listed by BHGRE$339,900Active3 beds 3 baths2,044 sq. ft.
3 Windsong Way, Nitro, WV 25143
MLS# 286075Listed by: BETTER HOMES AND GARDENS REAL ESTATE CENTRAL - New
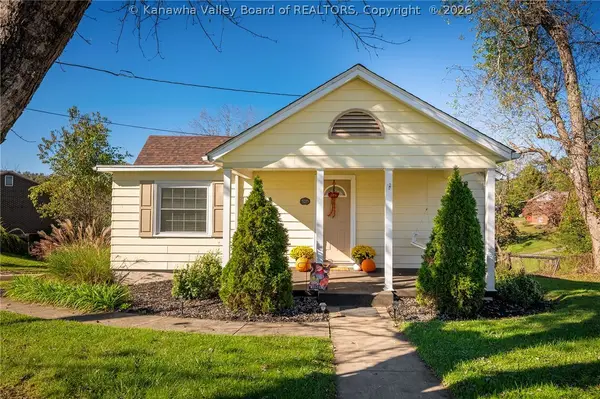 $174,973Active3 beds 1 baths1,461 sq. ft.
5215 Monta Vista Drive, Cross Lanes, WV 25313
MLS# 286037Listed by: RUNYAN & ASSOCIATES REALTORS - New
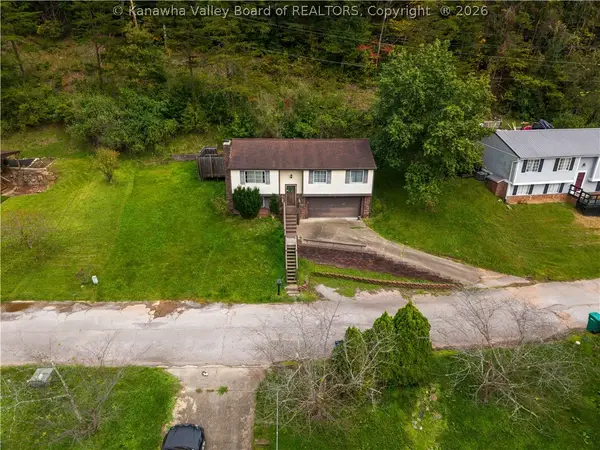 Listed by BHGRE$165,000Active3 beds 2 baths1,382 sq. ft.
5007 Howards Fork Drive, Cross Lanes, WV 25313
MLS# 285987Listed by: BETTER HOMES AND GARDENS REAL ESTATE CENTRAL 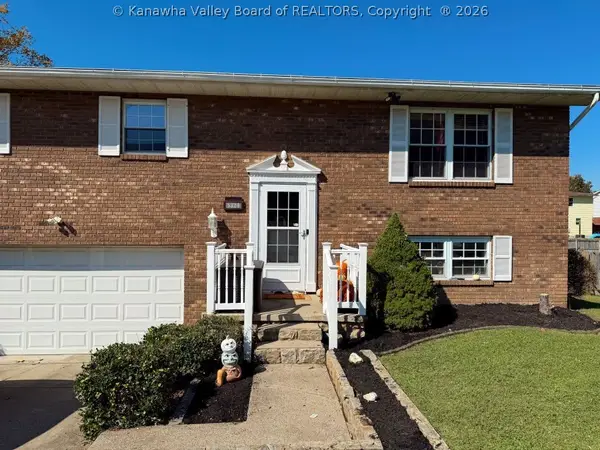 $239,900Pending4 beds 2 baths1,876 sq. ft.
5324 Melwood Drive, Charleston, WV 25313
MLS# 285964Listed by: OLD COLONY- New
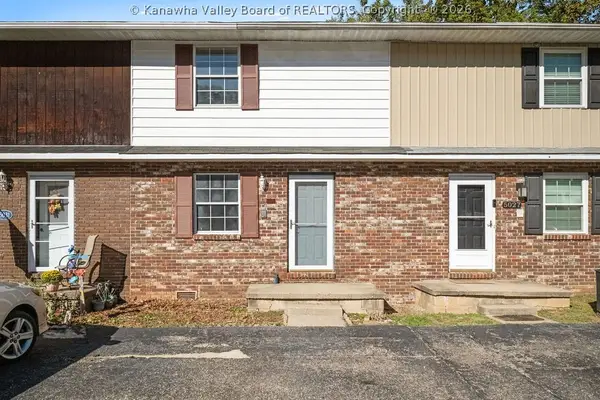 $125,000Active2 beds 2 baths1,152 sq. ft.
5029 St. Patrick Circle, Cross Lanes, WV 25313
MLS# 285879Listed by: RE/MAX CLARITY 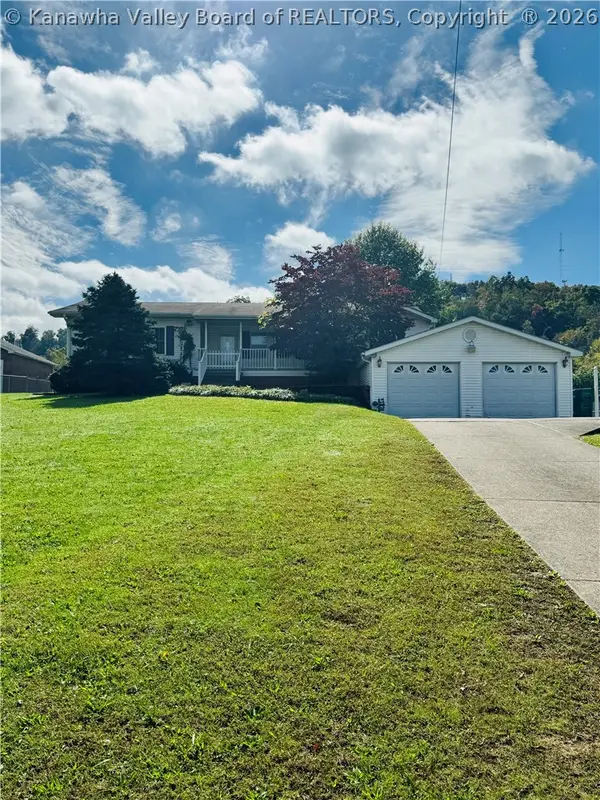 $299,900Pending3 beds 2 baths2,575 sq. ft.
118 Oakwood Road, Cross Lanes, WV 25313
MLS# 285923Listed by: FAITH REALTY & CO., LLC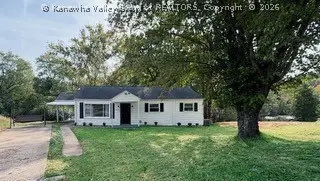 Listed by BHGRE$162,500Active3 beds 1 baths1,000 sq. ft.
5277 Kelly Road, Cross Lanes, WV 25313
MLS# 285905Listed by: BETTER HOMES AND GARDENS REAL ESTATE CENTRAL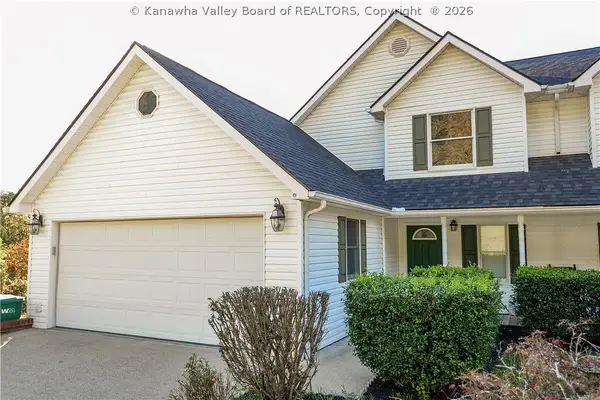 $269,900Active3 beds 3 baths2,480 sq. ft.
5355 Koontz Drive, Cross Lanes, WV 25313
MLS# 285868Listed by: RE/MAX CLARITY $179,000Active3 beds 3 baths1,674 sq. ft.
41 Balmy Drive, Charleston, WV 25313
MLS# 285847Listed by: OLD COLONY


Protect your home and budget from life's surprises with an Assurant Home Warranty, backed by a partner that supports you through every step of homeownership. Explore Plans.
© 2026 Better Homes and Gardens Real Estate LLC. An Anywhere Real Estate company. All rights reserved. Better Homes and Gardens® Real Estate is a registered trademark owned by Meredith Operations Corporation, licensed to Better Homes and Gardens Real Estate LLC and used with permission. Better Homes and Gardens Real Estate LLC fully supports the principles of the Fair Housing Act and the Equal Opportunity Act. Listing information is deemed reliable but is not guaranteed accurate.
Each office is independently owned and operated.
Any services or products provided by third parties are not provided by, affiliated with or related to Better Homes and Gardens Real Estate LLC, or its affiliated companies.