
5215 Monta Vista Drive, Cross Lanes, WV 25313
Local realty services provided by:Better Homes and Gardens Real Estate Central
5215 Monta Vista Drive,Cross Lanes, WV 25313
$174,973
- 3 Beds
- 1 Baths
- 1,461 sq. ft.
- Single family
- Active
Listed by: melissa robinson
Office: runyan & associates realtors
MLS#:286037
Source:WV_KVBOR
Price summary
- Price:$174,973
- Price per sq. ft.:$119.76
About this home
Welcome to this beautifully renovated, move-in ready home in a convenient Cross Lanes location. Step through the front door to a freshly painted interior filled with inviting living spaces that feel bright, clean, and ready to make your own. The layout keeps everything convenient, with three versatile bedrooms that can easily accommodate guests, a home o?ce, or whatever best fits your lifestyle. The full,
unfinished basement is ideal for a workshop, man-cave or simply an amazing amount of storage space. Outside, the rocking-chair front porch adds a welcoming touch and creates a cozy spot to enjoy your morning co?ee or unwind after a long day. Around back, enjoy the large deck, private yard, and a peaceful setting with plenty of possibilities. With its manageable size, functional floor plan, and move-in
ready feel, this home is a great opportunity for anyone looking for a place that’s comfortable, convenient, and easy to call home. Come see what makes this home such a great find!
Contact an agent
Home facts
- Year built:1953
- Subdivision & Development:N/A
- Listing ID #:286037
- Added:3 day(s) ago
- Updated:October 23, 2026 at 04:30 PM
Rooms and interior
- Bedrooms:3
- Total bathrooms:1
- Full bathrooms:1
- Rooms Total:7
- Flooring:Carpet, Hardwood, Laminate
- Kitchen Description:Dishwasher, Disposal, Electric Range, Microwave, Refrigerator
- Basement:Yes
- Basement Description:Full
- Living area:1,461 sq. ft.
Heating and cooling
- Cooling:Central Air
- Heating:Forced Air, Gas
- Central air:Yes
Structure and exterior
- Roof:Composition, Shingle
- Year built:1953
- Building area:1,461 sq. ft.
- Lot area:0.33 Acres
- Architectural Style:One Story
- Construction Materials:Aluminium Siding, Block, Drywall
- Exterior Features:Deck, Fence, Porch
- Levels:1 Story
Schools
- High school:Nitro
- Middle school:Andrew Jackson
- Elementary school:Point Harmony
Utilities
- Water:Public
- Sewer:Public Sewer
Finances and disclosures
- Price:$174,973
- Price per sq. ft.:$119.76
- Tax amount:$1,040
Features and amenities
- Appliances:Disposal, Electric Range, Microwave, Refrigerator
- Amenities:Insulated Windows
New listings near 5215 Monta Vista Drive
- New
 Listed by BHGRE$339,900Active3 beds 3 baths2,044 sq. ft.
3 Windsong Way, Nitro, WV 25143
MLS# 286075Listed by: BETTER HOMES AND GARDENS REAL ESTATE CENTRAL - New
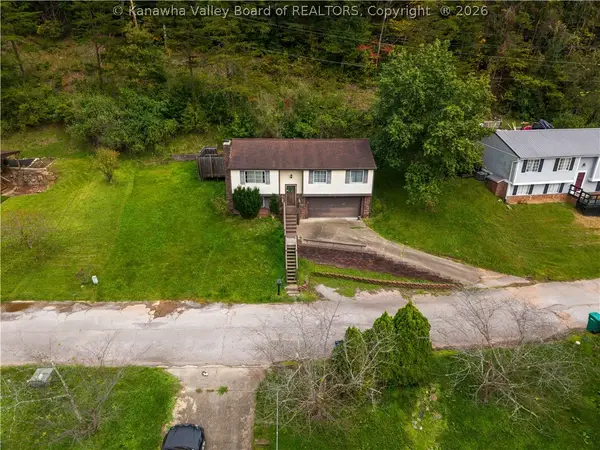 Listed by BHGRE$165,000Active3 beds 2 baths1,382 sq. ft.
5007 Howards Fork Drive, Cross Lanes, WV 25313
MLS# 285987Listed by: BETTER HOMES AND GARDENS REAL ESTATE CENTRAL 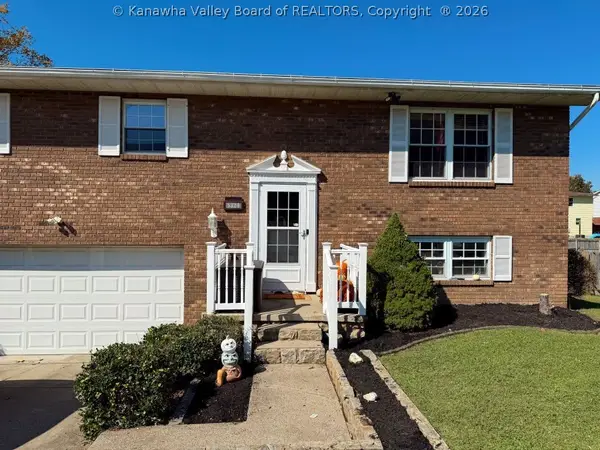 $239,900Pending4 beds 2 baths1,876 sq. ft.
5324 Melwood Drive, Charleston, WV 25313
MLS# 285964Listed by: OLD COLONY- New
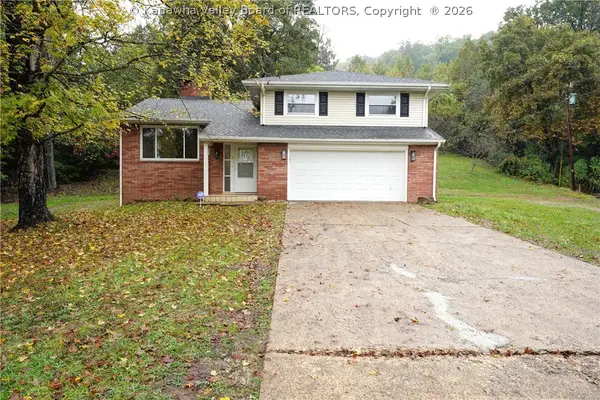 Listed by BHGRE$285,000Active3 beds 4 baths2,045 sq. ft.
5182 Russet Drive, Cross Lanes, WV 25313
MLS# 285944Listed by: BETTER HOMES AND GARDENS REAL ESTATE CENTRAL - New
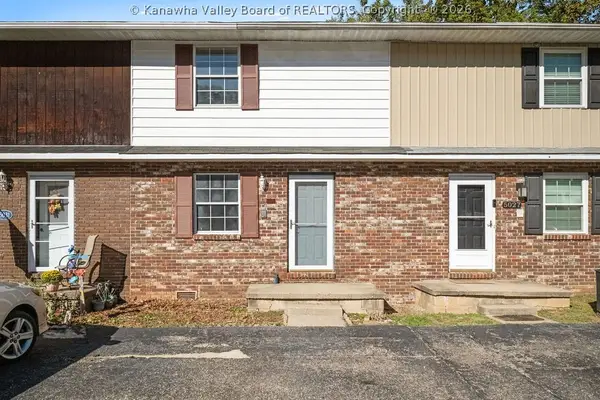 $125,000Active2 beds 2 baths1,152 sq. ft.
5029 St. Patrick Circle, Cross Lanes, WV 25313
MLS# 285879Listed by: RE/MAX CLARITY 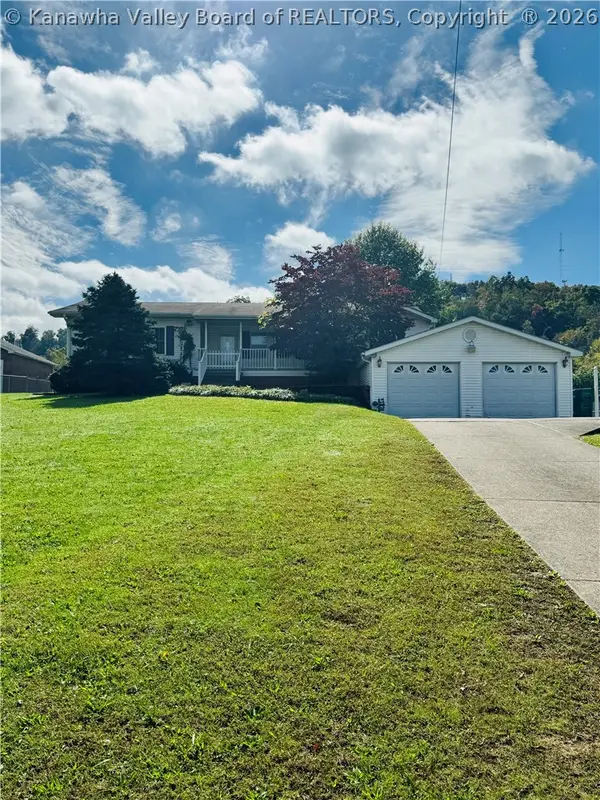 $299,900Pending3 beds 2 baths2,575 sq. ft.
118 Oakwood Road, Cross Lanes, WV 25313
MLS# 285923Listed by: FAITH REALTY & CO., LLC Listed by BHGRE$162,500Active3 beds 1 baths1,000 sq. ft.
5277 Kelly Road, Cross Lanes, WV 25313
MLS# 285905Listed by: BETTER HOMES AND GARDENS REAL ESTATE CENTRAL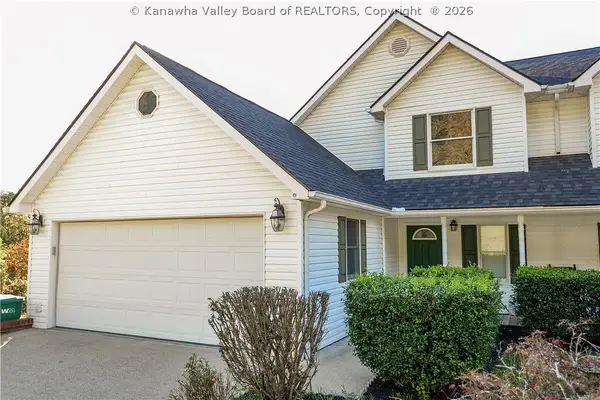 $269,900Active3 beds 3 baths2,480 sq. ft.
5355 Koontz Drive, Cross Lanes, WV 25313
MLS# 285868Listed by: RE/MAX CLARITY $179,000Active3 beds 3 baths1,674 sq. ft.
41 Balmy Drive, Charleston, WV 25313
MLS# 285847Listed by: OLD COLONY


Protect your home and budget from life's surprises with an Assurant Home Warranty, backed by a partner that supports you through every step of homeownership. Explore Plans.
© 2026 Better Homes and Gardens Real Estate LLC. An Anywhere Real Estate company. All rights reserved. Better Homes and Gardens® Real Estate is a registered trademark owned by Meredith Operations Corporation, licensed to Better Homes and Gardens Real Estate LLC and used with permission. Better Homes and Gardens Real Estate LLC fully supports the principles of the Fair Housing Act and the Equal Opportunity Act. Listing information is deemed reliable but is not guaranteed accurate.
Each office is independently owned and operated.
Any services or products provided by third parties are not provided by, affiliated with or related to Better Homes and Gardens Real Estate LLC, or its affiliated companies.