
3402 Harrison Avenue, Elkins, WV 26241
Local realty services provided by:Better Homes and Gardens Real Estate Central
3402 Harrison Avenue,Elkins, WV 26241
$175,000
- 3 Beds
- 1 Baths
- 1,451 sq. ft.
- Single family
- Active
Listed by: denise everson
Office: exp realty, llc.
MLS#:10165015
Source:WV_NCWV
Price summary
- Price:$175,000
- Price per sq. ft.:$120.61
About this home
This charming country bungalow is nestled on a half-acre lot with plenty of elbow room and a peaceful setting. Inside, you’ll find a spacious living room, a dining room, and a large eat-in kitchen that is truly a chef’s dream, offering an abundance of counter space, cabinet storage, and room for a table. The kitchen and bathroom feature new LVP flooring, and most of the home has been freshly painted, adding a clean and updated feel throughout. Enjoy the privacy of the backyard and relax or entertain from the back porch. This home offers the perfect blend of country charm, comfortable living, and usable outdoor space.
Contact an agent
Home facts
- Year built:1937
- Listing ID #:10165015
- Added:81 day(s) ago
- Updated:August 08, 2026 at 02:40 PM
Rooms and interior
- Bedrooms:3
- Total bathrooms:1
- Full bathrooms:1
- Rooms Total:6
- Flooring:Luxury Vinyl Plank, Wood
- Dining Description:On Level 1
- Kitchen Description:Dishwasher, Electric Dryer Connection, Electric Stove Connection, Range, Refrigerator
- Basement Description:Concrete Floor, Exterior Access, Interior Access, Partial, Partially Finished
- Living area:1,451 sq. ft.
Heating and cooling
- Cooling:Attic Fan, Central Air
- Heating:Forced Air
Structure and exterior
- Roof:Shingles
- Year built:1937
- Building area:1,451 sq. ft.
- Lot area:0.5 Acres
- Architectural Style:Bungalow
- Construction Materials:Vinyl
- Exterior Features:Porch, Private Yard
- Foundation Description:Block
- Levels:1 Story
Utilities
- Water:Well
- Sewer:Septic
Finances and disclosures
- Price:$175,000
- Price per sq. ft.:$120.61
- Tax amount:$566
Features and amenities
- Laundry features:Electric Dryer Connection
- Amenities:Electric Dryer Connection, Electric Stove Connection, Single Level Living
Parking
- Parking description:3+ Cars
New listings near 3402 Harrison Avenue
- New
 $149,500Active4 beds 3 baths1,768 sq. ft.
2 Sayer Street, Elkins, WV 26241
MLS# 10166373Listed by: ALL SEASONS REAL ESTATE SERVICE - New
 $189,900Active3 beds 3 baths2,657 sq. ft.
200 Second Street, Elkins, WV 26241
MLS# 10166327Listed by: ALL SEASONS REAL ESTATE SERVICE - New
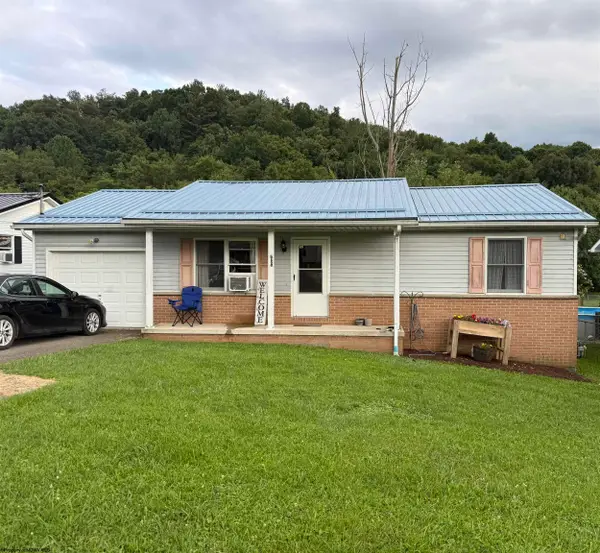 $208,000Active3 beds 2 baths1,000 sq. ft.
242 Bruce Street, Elkins, WV 26241
MLS# 10166268Listed by: HOUSE HUNTERS REAL ESTATE & LAND - New
 $299,000Active3 beds 2 baths2,144 sq. ft.
279 Hillcrest Drive, Elkins, WV 26241
MLS# 10166247Listed by: ALL SEASONS REAL ESTATE SERVICE - New
 $119,900Active1 beds 1 baths816 sq. ft.
10 Linda Lane, Elkins, WV 26241
MLS# 10166224Listed by: PROPST REALTY - New
 $59,900Active0 Acres
109 Bruce Street, Elkins, WV 26241
MLS# 10166218Listed by: HOUSE HUNTERS REAL ESTATE & LAND  $215,500Active3 beds 2 baths2,016 sq. ft.
219 Center Street, Elkins, WV 26241
MLS# 10166189Listed by: ALL SEASONS REAL ESTATE SERVICE $149,000Active4 beds 2 baths1,995 sq. ft.
110 Seneca Road, Elkins, WV 26241
MLS# 10166133Listed by: KEPNER REALTY LLC $355,000Active4 beds 3 baths2,210 sq. ft.
101 Homewood Drive, Elkins, WV 26241
MLS# 10166131Listed by: KEPNER REALTY LLC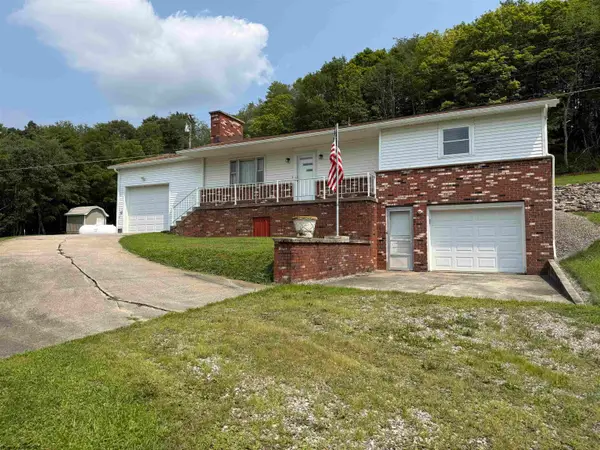 $259,000Active3 beds 1 baths1,120 sq. ft.
4048 Parson Road, Elkins, WV 26241
MLS# 10166124Listed by: HOUSE HUNTERS REAL ESTATE & LAND


Protect your home and budget from life's surprises with an Assurant Home Warranty, backed by a partner that supports you through every step of homeownership. Explore Plans.
© 2026 Better Homes and Gardens Real Estate LLC. An Anywhere Real Estate company. All rights reserved. Better Homes and Gardens® Real Estate is a registered trademark owned by Meredith Operations Corporation, licensed to Better Homes and Gardens Real Estate LLC and used with permission. Better Homes and Gardens Real Estate LLC fully supports the principles of the Fair Housing Act and the Equal Opportunity Act. Listing information is deemed reliable but is not guaranteed accurate.
Each office is independently owned and operated.
Any services or products provided by third parties are not provided by, affiliated with or related to Better Homes and Gardens Real Estate LLC, or its affiliated companies.