
4048 Parson Road, Elkins, WV 26241
Local realty services provided by:Better Homes and Gardens Real Estate Central
4048 Parson Road,Elkins, WV 26241
$259,000
- 3 Beds
- 1 Baths
- 1,120 sq. ft.
- Single family
- Active
Listed by: tammy brady, tresa kyle
Office: house hunters real estate & land
MLS#:10166124
Source:WV_NCWV
Price summary
- Price:$259,000
- Price per sq. ft.:$231.25
About this home
This Raised ranch home comes with 2 acres that has mountain views, it sits on a full basement with lots of storage, comes with a workshop with electric, it has a car attached garage for easy access to the house, basement has a garage door for easy in and out access, roof is 2 years old, central heat and air, propane insert in the fireplace for extra heat if needed, covered back porch, wood floors throughout the home, windows have been replaced.
Contact an agent
Home facts
- Year built:1972
- Listing ID #:10166124
- Added:53 day(s) ago
- Updated:September 20, 2026 at 02:57 PM
Rooms and interior
- Bedrooms:3
- Total bathrooms:1
- Full bathrooms:1
- Rooms Total:5
- Flooring:Tile, Wood
- Dining Description:On Level 1
- Kitchen Description:Electric Dryer Connection, Electric Stove Connection, Range, Refrigerator
- Basement Description:Concrete Floor, Exterior Access, Full, Garage Access, Interior Access, Walk-Out
- Living area:1,120 sq. ft.
Heating and cooling
- Cooling:Heat Pump
- Heating:Central Heat, Electric, Heat Pump, Propane, Wall Unit(s)
Structure and exterior
- Roof:Shingles
- Year built:1972
- Building area:1,120 sq. ft.
- Lot area:2.01 Acres
- Architectural Style:Raised Ranch
- Construction Materials:Brick/Vinyl
- Exterior Features:Double Thermo Windows, Landscaped, Porch, Private Yard, Storage Shed
- Foundation Description:Block
- Levels:1 Story
Utilities
- Water:City Water
- Sewer:Septic
Finances and disclosures
- Price:$259,000
- Price per sq. ft.:$231.25
- Tax amount:$375
Features and amenities
- Laundry features:Electric Dryer Connection
- Amenities:Double Thermo Windows, Electric Dryer Connection, Electric Stove Connection, Landscaped, Single Level Living, Storage Shed/Out Bldg
Parking
- Parking description:1 Car Garage, 3+ Cars, Attached Garage
New listings near 4048 Parson Road
- New
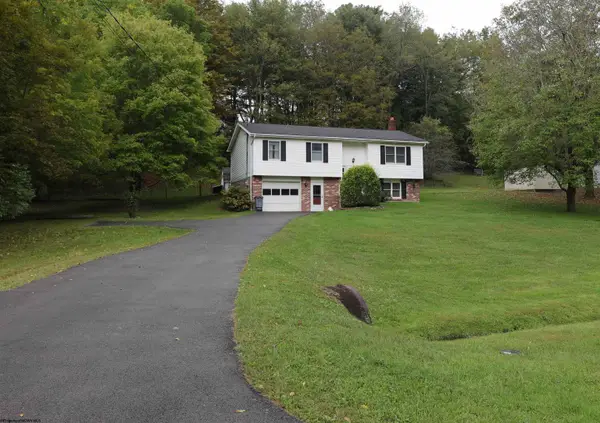 $219,900Active3 beds 2 baths1,692 sq. ft.
49 Berry Patch Lane, Elkins, WV 26241
MLS# 10167013Listed by: ALL SEASONS REAL ESTATE SERVICE - New
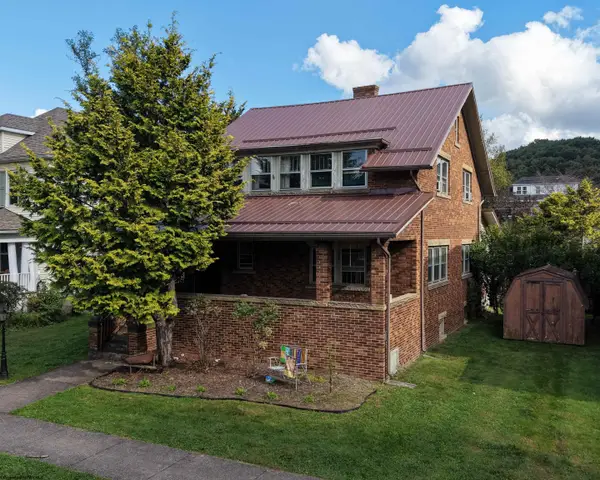 $199,900Active3 beds 2 baths1,960 sq. ft.
44 Cherry Street, Elkins, WV 26241
MLS# 10166987Listed by: KEPNER REALTY LLC - New
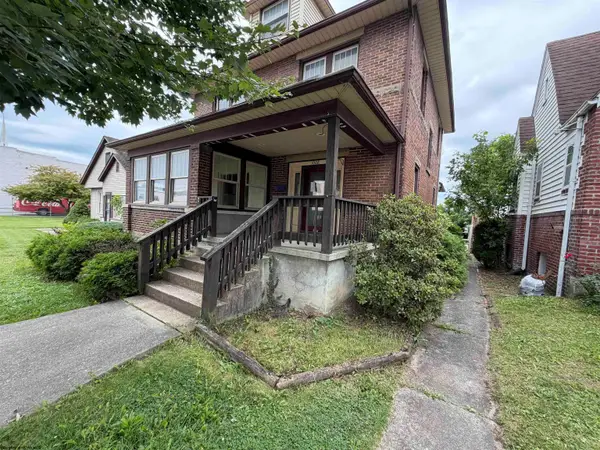 $189,900Active3 beds 2 baths1,882 sq. ft.
1008 S Davis Avenue, Elkins, WV 26241
MLS# 10166961Listed by: HOUSE HUNTERS REAL ESTATE & LAND  $21,900Active0 Acres
12 PAUL Street, Elkins, WV 26241
MLS# 10166838Listed by: KEPNER REALTY LLC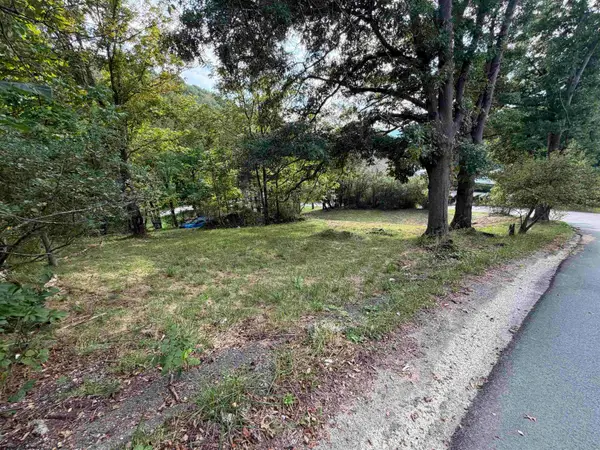 $11,500Active0.07 Acres
TBD HOWELL Street, Elkins, WV 26241
MLS# 10166839Listed by: KEPNER REALTY LLC $279,900Active4 beds 4 baths1,992 sq. ft.
227 Diamond Street, Elkins, WV 26241
MLS# 10166835Listed by: REAL BROKER, LLC $75,000Active0.5 Acres
1801 Ward Road, Elkins, WV 26241
MLS# 10166614Listed by: ALL SEASONS REAL ESTATE SERVICE $269,900Active4 beds 3 baths3,017 sq. ft.
1216 S Henry Avenue, Elkins, WV 26241
MLS# 10166599Listed by: ALL SEASONS REAL ESTATE SERVICE $279,000Active4 beds 3 baths2,380 sq. ft.
15 Buckskin Drive, Elkins, WV 26241
MLS# 10166560Listed by: HOUSE HUNTERS REAL ESTATE & LAND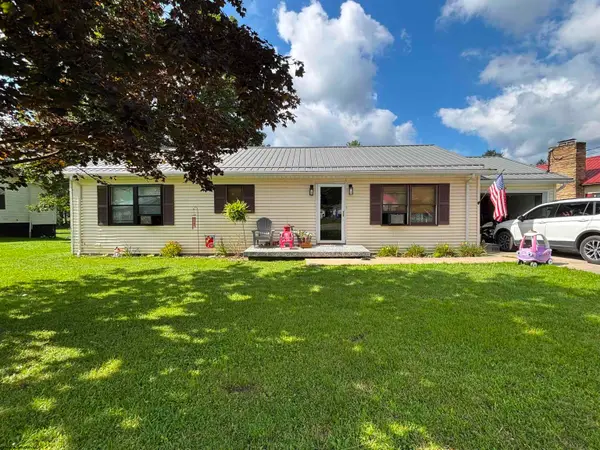 $180,000Active3 beds 2 baths1,672 sq. ft.
383 Crystal Springs Road, Elkins, WV 26241
MLS# 10166539Listed by: HOUSE HUNTERS REAL ESTATE & LAND


Protect your home and budget from life's surprises with an Assurant Home Warranty, backed by a partner that supports you through every step of homeownership. Explore Plans.
© 2026 Better Homes and Gardens Real Estate LLC. An Anywhere Real Estate company. All rights reserved. Better Homes and Gardens® Real Estate is a registered trademark owned by Meredith Operations Corporation, licensed to Better Homes and Gardens Real Estate LLC and used with permission. Better Homes and Gardens Real Estate LLC fully supports the principles of the Fair Housing Act and the Equal Opportunity Act. Listing information is deemed reliable but is not guaranteed accurate.
Each office is independently owned and operated.
Any services or products provided by third parties are not provided by, affiliated with or related to Better Homes and Gardens Real Estate LLC, or its affiliated companies.