
44 Cherry Street, Elkins, WV 26241
Local realty services provided by:Better Homes and Gardens Real Estate Central
44 Cherry Street,Elkins, WV 26241
$199,900
- 3 Beds
- 2 Baths
- 1,960 sq. ft.
- Single family
- Active
Listed by: brent kepner
Office: kepner realty llc.
MLS#:10166987
Source:WV_NCWV
Price summary
- Price:$199,900
- Price per sq. ft.:$101.99
About this home
Step back in time with the charm and character of this classic 1927 brick home in Elkins' popular Wees Addition. This spacious two-story property features large rooms, original hardwood floors, custom built-ins, and beautiful original wood doors that showcase the craftsmanship of its era. The first floor offers a convenient half bath and a truly impressive enclosed sun porch, creating a bright and versatile space for relaxing, entertaining, or enjoying the seasons. A large front porch welcomes you to the home, while the brand-new back deck provides additional outdoor living space overlooking the fenced backyard. A very spacious carport offers plenty of off-street parking. Recent improvements include a new roof and a newer gas hot-water heating system paired with the home's original radiators. The interior retains many of its original details and offers an excellent opportunity for a new owner to remove dated wallpaper, add fresh paint, and incorporate modern updates while preserving the home's historic character. Conveniently situated near downtown Elkins, Randolph County Courthouse, Elkins City Park, and Davis & Elkins College, this home combines classic architectural details with a convenient location. A wonderful opportunity to restore and make this substantial brick home your own....
Contact an agent
Home facts
- Year built:1928
- Listing ID #:10166987
- Added:5 day(s) ago
- Updated:September 22, 2026 at 03:21 PM
Rooms and interior
- Bedrooms:3
- Total bathrooms:2
- Full bathrooms:1
- Half bathrooms:1
- Rooms Total:8
- Flooring:Tile, Wall to Wall Carpet, Wood
- Dining Description:On Level 1
- Kitchen Description:Dishwasher, Electric Dryer Connection, Gas Stove Connection, Range, Refrigerator
- Basement Description:Concrete Floor, Exterior Access, Full, Interior Access, Sump Pump, Unfinished, Walk-Out
- Living area:1,960 sq. ft.
Heating and cooling
- Cooling:Window Unit(s)
- Heating:Baseboards, Electric, Gas, Hot Water, Wood
Structure and exterior
- Roof:Metal
- Year built:1928
- Building area:1,960 sq. ft.
- Lot area:0.18 Acres
- Architectural Style:2 Stories, Historical
- Construction Materials:Brick
- Exterior Features:Deck, Porch, Private Yard, Storage Shed, Storm Windows
- Foundation Description:Concrete
- Levels:2 Story
Utilities
- Water:City Water
- Sewer:City Sewer
Finances and disclosures
- Price:$199,900
- Price per sq. ft.:$101.99
- Tax amount:$712
Features and amenities
- Laundry features:9ft+ Ceiling, Dryer, Electric Dryer Connection, Washer, Washer Connection
- Amenities:9'+ Ceiling, Electric Dryer Connection, Storage Shed/Out Bldg, Storm Windows
Parking
- Parking description:3+ Cars, Carport, Off Street Parking, Street Parking
New listings near 44 Cherry Street
- New
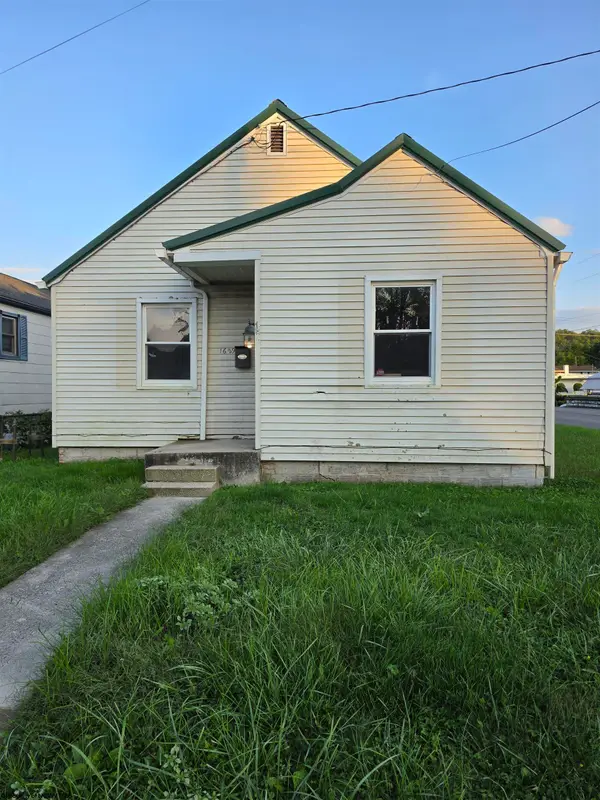 Listed by BHGRE$50,000Active2 beds 2 baths1,560 sq. ft.
1629 Lavalette Avenue, Elkins, WV 26241
MLS# 10167047Listed by: BETTER HOMES AND GARDENS REAL ESTATE CENTRAL - New
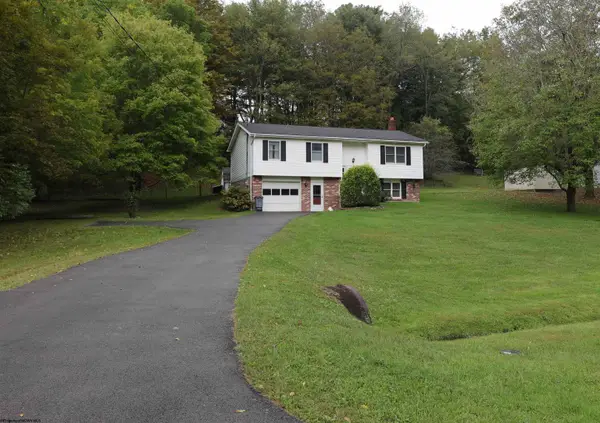 $219,900Active3 beds 2 baths1,692 sq. ft.
49 Berry Patch Lane, Elkins, WV 26241
MLS# 10167013Listed by: ALL SEASONS REAL ESTATE SERVICE - New
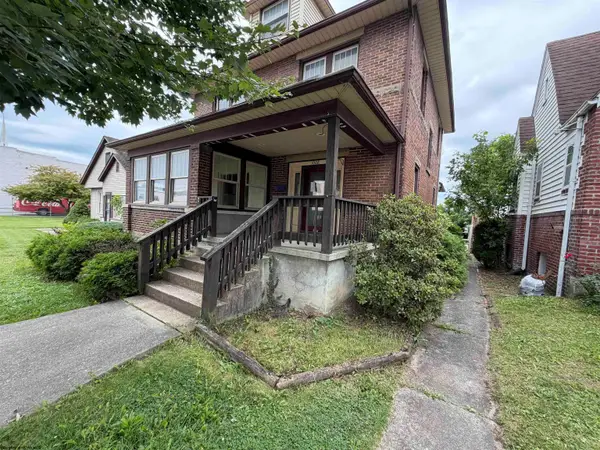 $189,900Active3 beds 2 baths1,882 sq. ft.
1008 S Davis Avenue, Elkins, WV 26241
MLS# 10166961Listed by: HOUSE HUNTERS REAL ESTATE & LAND  $21,900Active0 Acres
12 PAUL Street, Elkins, WV 26241
MLS# 10166838Listed by: KEPNER REALTY LLC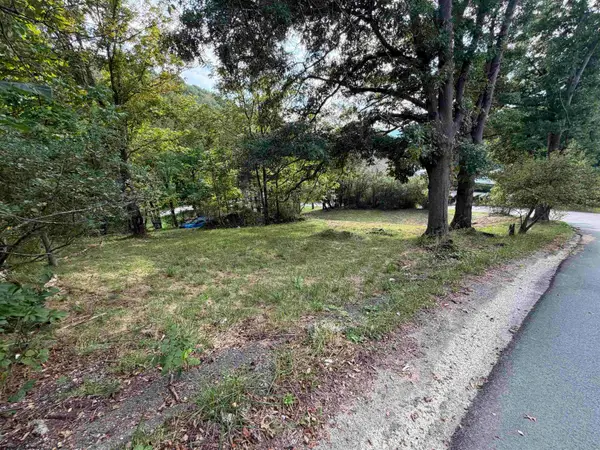 $11,500Active0.07 Acres
TBD HOWELL Street, Elkins, WV 26241
MLS# 10166839Listed by: KEPNER REALTY LLC $279,900Active4 beds 4 baths1,992 sq. ft.
227 Diamond Street, Elkins, WV 26241
MLS# 10166835Listed by: REAL BROKER, LLC $75,000Active0.5 Acres
1801 Ward Road, Elkins, WV 26241
MLS# 10166614Listed by: ALL SEASONS REAL ESTATE SERVICE $269,900Active4 beds 3 baths3,017 sq. ft.
1216 S Henry Avenue, Elkins, WV 26241
MLS# 10166599Listed by: ALL SEASONS REAL ESTATE SERVICE $279,000Active4 beds 3 baths2,380 sq. ft.
15 Buckskin Drive, Elkins, WV 26241
MLS# 10166560Listed by: HOUSE HUNTERS REAL ESTATE & LAND


Protect your home and budget from life's surprises with an Assurant Home Warranty, backed by a partner that supports you through every step of homeownership. Explore Plans.
© 2026 Better Homes and Gardens Real Estate LLC. An Anywhere Real Estate company. All rights reserved. Better Homes and Gardens® Real Estate is a registered trademark owned by Meredith Operations Corporation, licensed to Better Homes and Gardens Real Estate LLC and used with permission. Better Homes and Gardens Real Estate LLC fully supports the principles of the Fair Housing Act and the Equal Opportunity Act. Listing information is deemed reliable but is not guaranteed accurate.
Each office is independently owned and operated.
Any services or products provided by third parties are not provided by, affiliated with or related to Better Homes and Gardens Real Estate LLC, or its affiliated companies.