
908 S Henry Avenue, Elkins, WV 26241
Local realty services provided by:Better Homes and Gardens Real Estate Central
908 S Henry Avenue,Elkins, WV 26241
$105,000
- 2 Beds
- 2 Baths
- 1,776 sq. ft.
- Single family
- Active
Listed by: tyler smelko
Office: coldwell banker armstrong-davis realty, inc
MLS#:10165761
Source:WV_NCWV
Price summary
- Price:$105,000
- Price per sq. ft.:$59.12
About this home
This 2-bedroom, 1.5-bath home offers comfortable living with an eat-in kitchen, spacious living areas, and plenty of potential. Outside, you'll find a detached 16x24 garage proving ample storage, workshop space, or covered parking, along with a nice-sized backyard perfect for outdoor enjoyment. Conveniently located within the city, this property would make an excellent first home or investment opportunity!
Contact an agent
Home facts
- Year built:1920
- Listing ID #:10165761
- Added:92 day(s) ago
- Updated:October 09, 2026 at 03:08 PM
Rooms and interior
- Bedrooms:2
- Total bathrooms:2
- Full bathrooms:1
- Half bathrooms:1
- Rooms Total:5
- Flooring:Vinyl, Wood
- Kitchen Description:Electric Dryer Connection, Electric Stove Connection, Range
- Basement Description:Crawl Space
- Living area:1,776 sq. ft.
Heating and cooling
- Cooling:Ceiling Fan(s), Window Unit(s)
- Heating:Baseboards, Electric
Structure and exterior
- Roof:Shingles
- Year built:1920
- Building area:1,776 sq. ft.
- Lot area:0.14 Acres
- Architectural Style:2 Stories
- Construction Materials:Brick/Vinyl
- Exterior Features:Outside Lighting, Porch
- Foundation Description:Block
- Levels:2 Story
Utilities
- Water:City Water
- Sewer:City Sewer
Finances and disclosures
- Price:$105,000
- Price per sq. ft.:$59.12
- Tax amount:$900
Features and amenities
- Laundry features:Electric Dryer Connection
- Amenities:Electric Dryer Connection, Electric Stove Connection, Outside Lighting
Parking
- Parking description:1 Car Garage, 3+ Cars, Detached Garage, Off Street Parking, Street Parking
New listings near 908 S Henry Avenue
- New
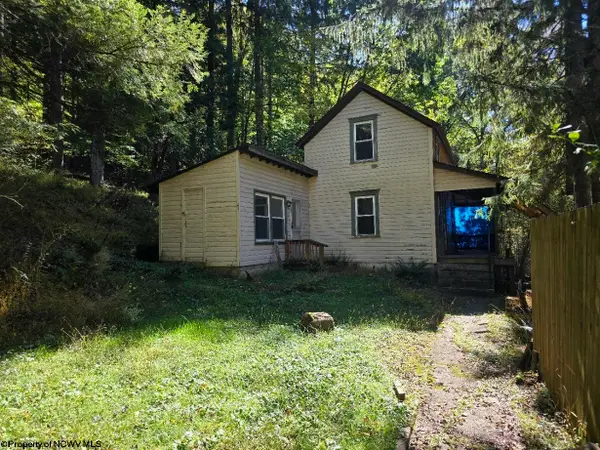 $110,000Active2 beds 1 baths1,048 sq. ft.
302 Harpertown Road, Elkins, WV 26241
MLS# 10167326Listed by: ALL SEASONS REAL ESTATE SERVICE - New
 $167,900Active3 beds 2 baths1,344 sq. ft.
1009 S Henry Avenue, Elkins, WV 26241
MLS# 10167301Listed by: HOUSE HUNTERS REAL ESTATE & LAND - New
 $255,000Active3 beds 3 baths2,910 sq. ft.
105 Wilton Avenue, Elkins, WV 26241
MLS# 10167286Listed by: ALL SEASONS REAL ESTATE SERVICE - New
 $11,000Active1.21 Acres
TBD Crystal Springs Road, Elkins, WV 26241
MLS# 10167178Listed by: HOUSE HUNTERS REAL ESTATE & LAND - New
 $225,000Active3 beds 2 baths2,090 sq. ft.
106 Lough Lane, Elkins, WV 26241
MLS# 10167164Listed by: ALL SEASONS REAL ESTATE SERVICE - New
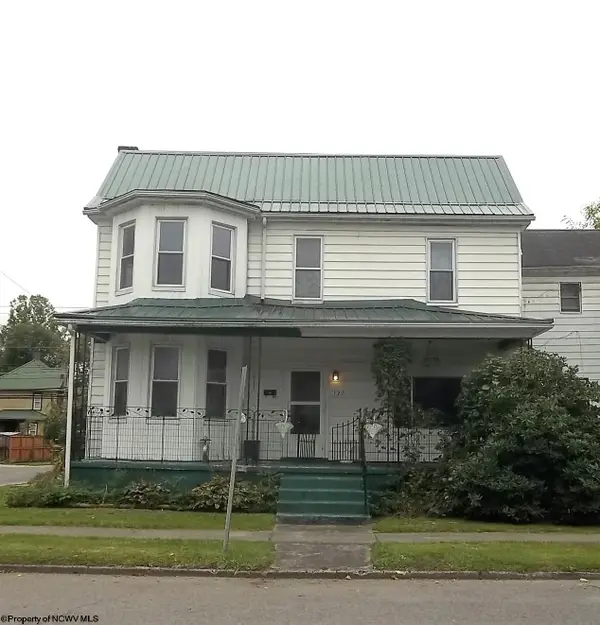 $119,000Active4 beds 2 baths1,868 sq. ft.
120 Davis Street, Elkins, WV 26241
MLS# 10167133Listed by: KEPNER REALTY LLC - New
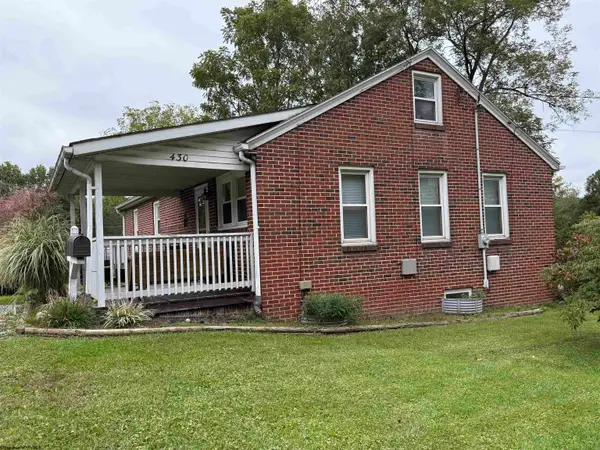 $168,850Active3 beds 2 baths1,884 sq. ft.
430 Wilson Street, Elkins, WV 26241
MLS# 10167135Listed by: HOUSE HUNTERS REAL ESTATE & LAND 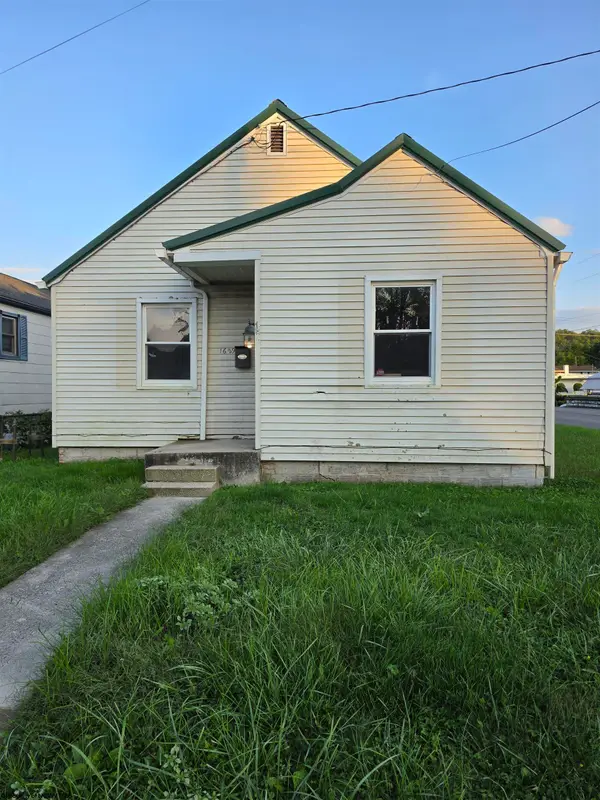 Listed by BHGRE$50,000Active2 beds 1 baths1,560 sq. ft.
1629 Lavalette Avenue, Elkins, WV 26241
MLS# 10167047Listed by: BETTER HOMES AND GARDENS REAL ESTATE CENTRAL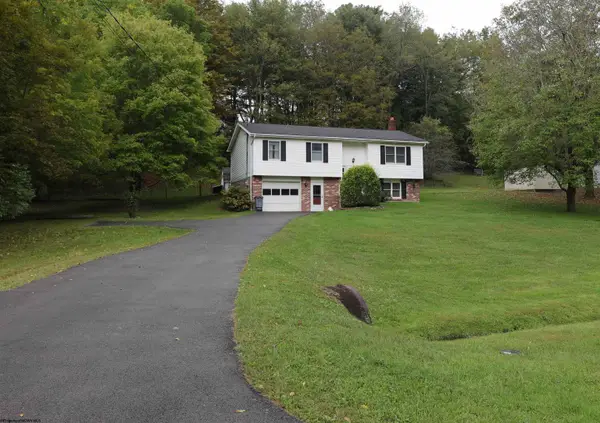 $219,900Active3 beds 2 baths1,692 sq. ft.
49 Berry Patch Lane, Elkins, WV 26241
MLS# 10167013Listed by: ALL SEASONS REAL ESTATE SERVICE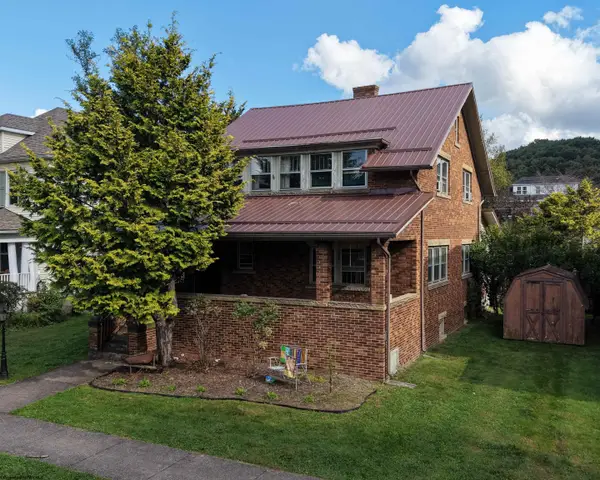 $199,900Active3 beds 2 baths1,960 sq. ft.
44 Cherry Street, Elkins, WV 26241
MLS# 10166987Listed by: KEPNER REALTY LLC


Protect your home and budget from life's surprises with an Assurant Home Warranty, backed by a partner that supports you through every step of homeownership. Explore Plans.
© 2026 Better Homes and Gardens Real Estate LLC. An Anywhere Real Estate company. All rights reserved. Better Homes and Gardens® Real Estate is a registered trademark owned by Meredith Operations Corporation, licensed to Better Homes and Gardens Real Estate LLC and used with permission. Better Homes and Gardens Real Estate LLC fully supports the principles of the Fair Housing Act and the Equal Opportunity Act. Listing information is deemed reliable but is not guaranteed accurate.
Each office is independently owned and operated.
Any services or products provided by third parties are not provided by, affiliated with or related to Better Homes and Gardens Real Estate LLC, or its affiliated companies.