
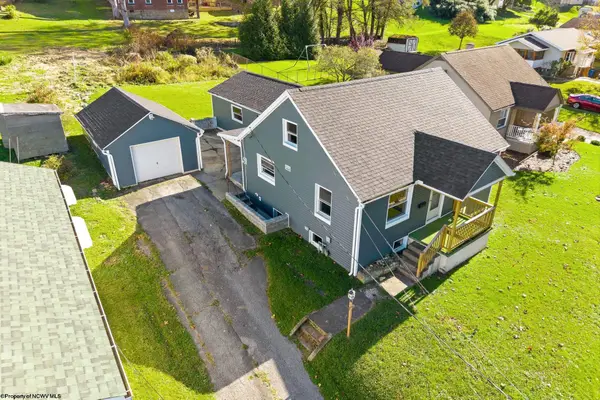
1513 Morgantown Avenue, Fairmont, WV 26554
Local realty services provided by:Better Homes and Gardens Real Estate Central
1513 Morgantown Avenue,Fairmont, WV 26554
$125,000
- 4 Beds
- 2 Baths
- 1,176 sq. ft.
- Single family
- Active
Listed by: nichole martin, timothy cheuvront
Office: vantage point realty, llc.
MLS#:10167788
Source:WV_NCWV
Price summary
- Price:$125,000
- Price per sq. ft.:$106.29
About this home
Discover the potential! Situated on a spacious lot this property offers an opportunity for buyers looking to make a house their own. Whether you're searching for a place to call home or exploring your next investment opportunity, this property is ready for its next chapter. Conveniently located along Morgantown Avenue in Fairmont, this home offers plenty of possibilities for the right buyer! See Agent Remarks
Contact an agent
Home facts
- Year built:1951
- Listing ID #:10167788
- Added:2 day(s) ago
- Updated:November 12, 2026 at 08:23 PM
Rooms and interior
- Bedrooms:4
- Total bathrooms:2
- Full bathrooms:2
- Rooms Total:9
- Flooring:Laminate, Wall to Wall Carpet
- Dining Description:On Level 1
- Kitchen Description:Gas Stove Connection
- Basement Description:Unfinished
- Living area:1,176 sq. ft.
Heating and cooling
- Cooling:Ceiling Fan(s)
- Heating:Forced Air, Gas
Structure and exterior
- Roof:Shingles
- Year built:1951
- Building area:1,176 sq. ft.
- Lot area:0.3 Acres
- Architectural Style:2 Stories
- Construction Materials:Aluminum
- Exterior Features:Porch, Storage Shed, Storm Doors
- Foundation Description:Block
- Levels:2 Story
Utilities
- Water:City Water
- Sewer:City Sewer
Finances and disclosures
- Price:$125,000
- Price per sq. ft.:$106.29
- Tax amount:$1,048
Features and amenities
- Amenities:Storage Shed/Out Bldg, Storm Doors
Parking
- Parking description:1 Car Garage, 3+ Cars, Attached Garage, Off Street Parking, Street Parking
New listings near 1513 Morgantown Avenue
- New
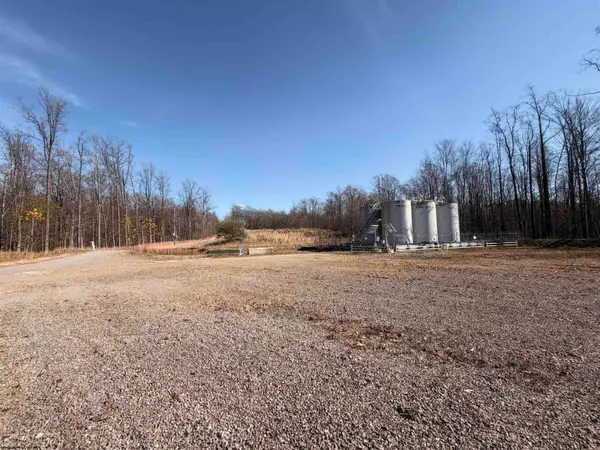 $79,000Active11.5 Acres
Parcel 5 N Bunner Ridge Road, Fairmont, WV 26554
MLS# 10167831Listed by: FLOYD REAL ESTATE, INC - New
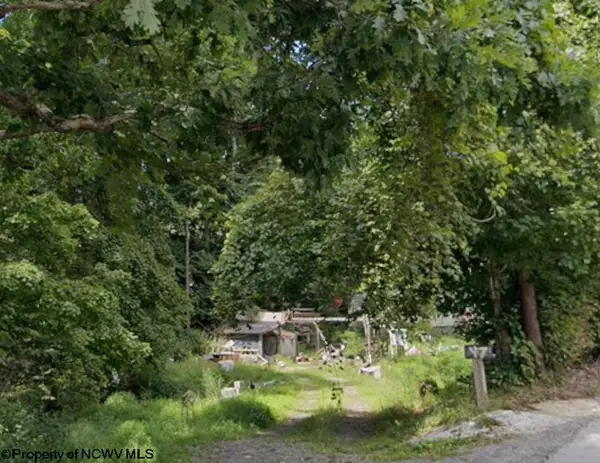 $45,000Active1.05 Acres
47 Straights Run Road, Fairmont, WV 26554
MLS# 10167826Listed by: BLUE SKY REALTY, LLC - New
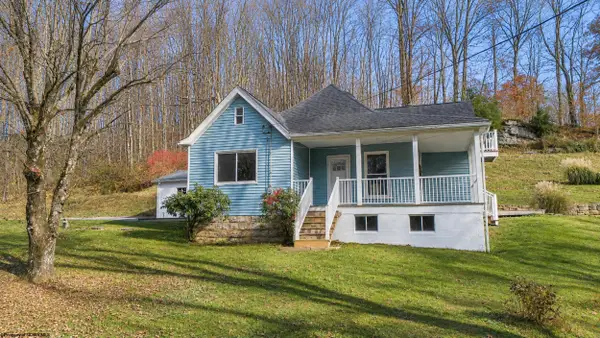 $206,900Active2 beds 2 baths1,470 sq. ft.
971 Jim Kennedy Road, Fairmont, WV 26554
MLS# 10167820Listed by: REAL BROKER, LLC - New
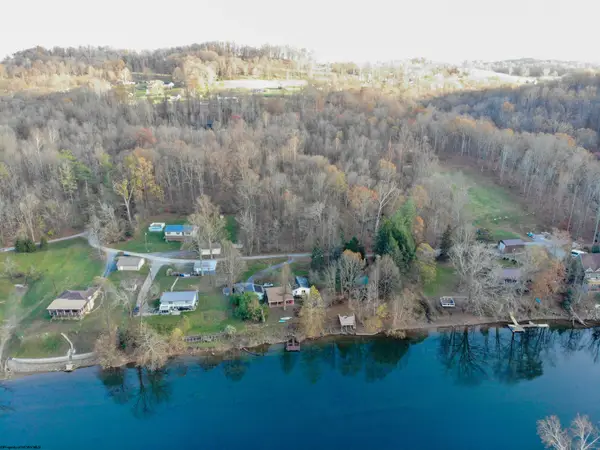 $67,500Active1.76 Acres
TBD Colfax Camp Road, Fairmont, WV 26554
MLS# 10167818Listed by: KEYSTONE REALTY GROUP LLC - New
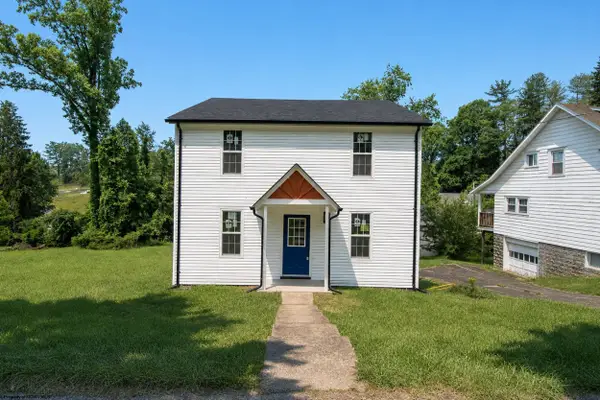 $229,000Active3 beds 3 baths1,404 sq. ft.
1260 College Park, Fairmont, WV 26554
MLS# 10167816Listed by: LANDMARK REALTY SERVICES OF WV, INC - New
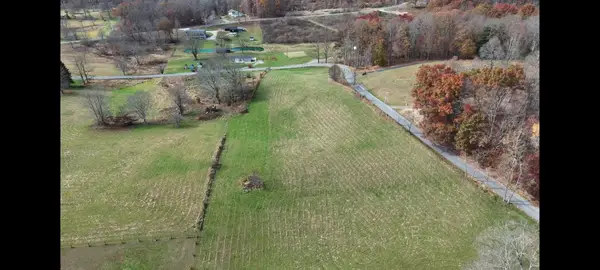 $150,000Active6.75 Acres
104 Glady Creek Road, Fairmont, WV 26554
MLS# 10167803Listed by: FLOYD REAL ESTATE, INC - New
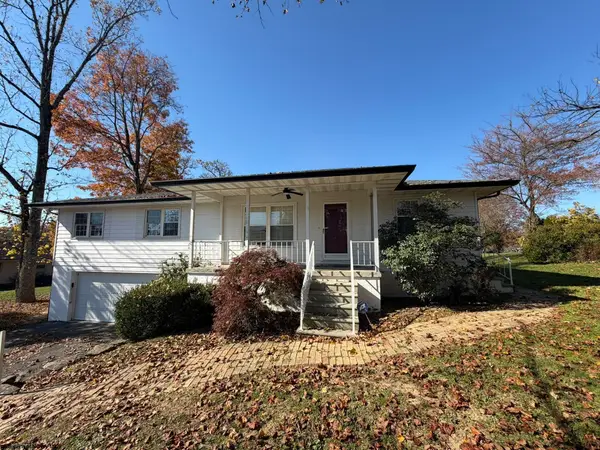 $264,900Active3 beds 2 baths1,535 sq. ft.
2415 Shady Tree Lane, Fairmont, WV 26554
MLS# 10167790Listed by: OLD COLONY COMPANY OF GREATER KANAWHA VALLEY - New
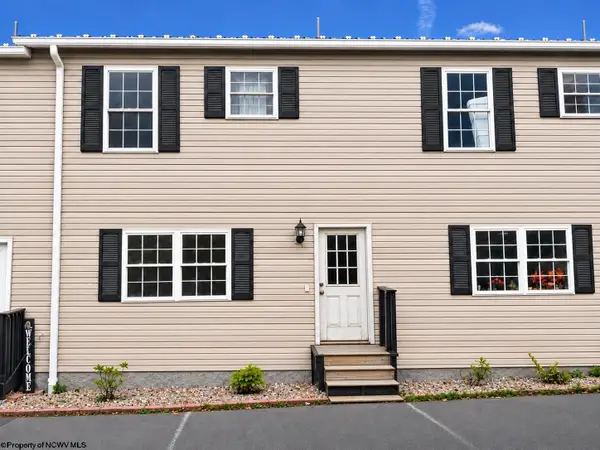 $169,000Active3 beds 3 baths1,386 sq. ft.
509 Scenic Ridge, Fairmont, WV 26554
MLS# 10167768Listed by: FLOYD REAL ESTATE, INC - New
 $185,000Active4 beds 1 baths1,527 sq. ft.
1520 Fetty Avenue, Fairmont, WV 26554
MLS# 10167764Listed by: BEL-CROSS PROPERTIES, LLC


Protect your home and budget from life's surprises with an Assurant Home Warranty, backed by a partner that supports you through every step of homeownership. Explore Plans.
© 2026 Better Homes and Gardens Real Estate LLC. An Anywhere Real Estate company. All rights reserved. Better Homes and Gardens® Real Estate is a registered trademark owned by Meredith Operations Corporation, licensed to Better Homes and Gardens Real Estate LLC and used with permission. Better Homes and Gardens Real Estate LLC fully supports the principles of the Fair Housing Act and the Equal Opportunity Act. Listing information is deemed reliable but is not guaranteed accurate.
Each office is independently owned and operated.
Any services or products provided by third parties are not provided by, affiliated with or related to Better Homes and Gardens Real Estate LLC, or its affiliated companies.