
971 Jim Kennedy Road, Fairmont, WV 26554
Local realty services provided by:Better Homes and Gardens Real Estate Central
Listed by: catherine wassick
Office: real broker, llc.
MLS#:10167820
Source:WV_NCWV
Price summary
- Price:$206,900
- Price per sq. ft.:$140.75
About this home
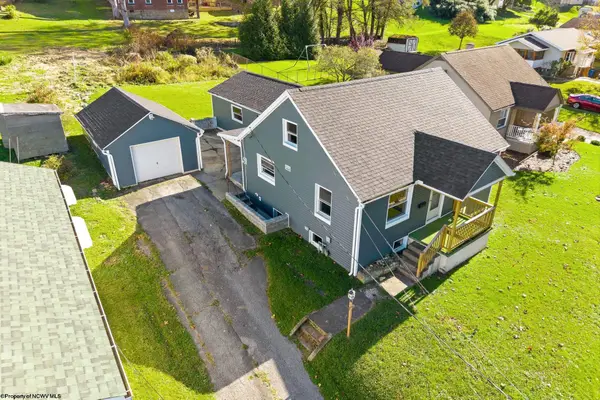
Welcome to this one-of-a-kind property offering the perfect blend of country charm, versatility, and convenience—just minutes from downtown Fairmont! Situated on over an acre, the well-maintained main home offers a bright, clean feel with comfortable single-level living. The finished attic provides a second bedroom, additional bonus room, and half bath, offering plenty of flexible living space. Recent updates include new flooring and baseboards, updated lighting and ceiling fans, refreshed bathroom fixtures, modern door hardware, custom wood kitchen drawer inserts, freshly painted doors and windows, and more! The true showstopper is the custom craftsman-style barn, complete with electricity and an impressive 730 sq. ft. upper level—perfect for entertaining, hosting gatherings, hobbies, or creating your own unique space. The barn also features a 26'5" x 10'5" RV space plus an additional oversized 26'5" x 15'5" storage area. With two impressive structures, thoughtful updates, plenty of outdoor space, and a peaceful country setting close to town, this truly unique property is a rare find!...
Contact an agent
Home facts
- Year built:1910
- Listing ID #:10167820
- Added:1 day(s) ago
- Updated:November 12, 2026 at 08:54 PM
Rooms and interior
- Bedrooms:2
- Total bathrooms:2
- Full bathrooms:1
- Half bathrooms:1
- Rooms Total:6
- Flooring:Luxury Vinyl Plank, Wall to Wall Carpet
- Dining Description:On Level 1
- Kitchen Description:Dishwasher, Microwave, Range, Refrigerator
- Basement Description:Crawl Space
- Living area:1,470 sq. ft.
Heating and cooling
- Cooling:Ceiling Fan(s), Window Unit(s)
- Heating:Baseboards, Electric
Structure and exterior
- Roof:Shingles
- Year built:1910
- Building area:1,470 sq. ft.
- Lot area:1.12 Acres
- Architectural Style:Traditional
- Construction Materials:Vinyl
- Exterior Features:Balcony, Barn, Patio, Private Yard
- Foundation Description:Block, Stone
- Levels:2 Story
Utilities
- Sewer:Aeration System, City Sewer
Finances and disclosures
- Price:$206,900
- Price per sq. ft.:$140.75
- Tax amount:$784
Features and amenities
- Amenities:Barn, Single Level Living
Parking
- Parking description:2 Car Garage, 3+ Cars
New listings near 971 Jim Kennedy Road
- New
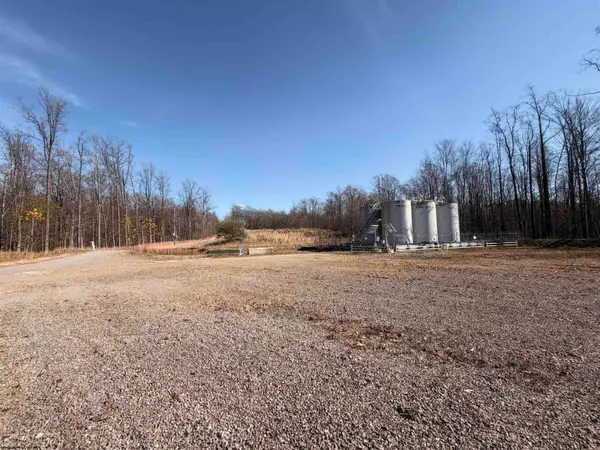 $79,000Active11.5 Acres
Parcel 5 N Bunner Ridge Road, Fairmont, WV 26554
MLS# 10167831Listed by: FLOYD REAL ESTATE, INC - New
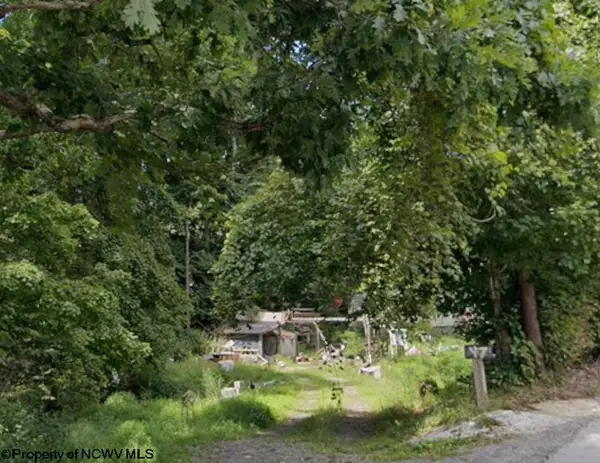 $45,000Active1.05 Acres
47 Straights Run Road, Fairmont, WV 26554
MLS# 10167826Listed by: BLUE SKY REALTY, LLC - New
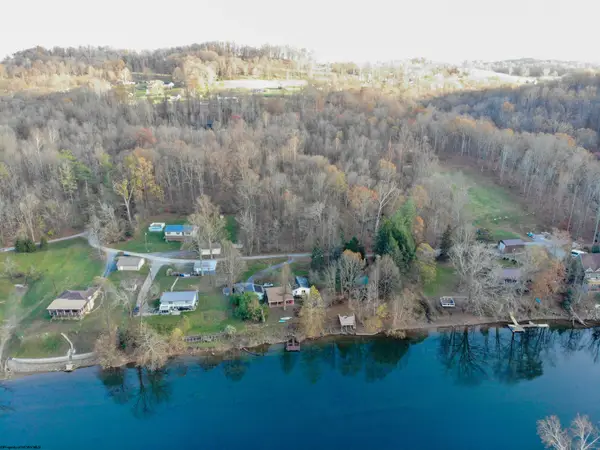 $67,500Active1.76 Acres
TBD Colfax Camp Road, Fairmont, WV 26554
MLS# 10167818Listed by: KEYSTONE REALTY GROUP LLC - New
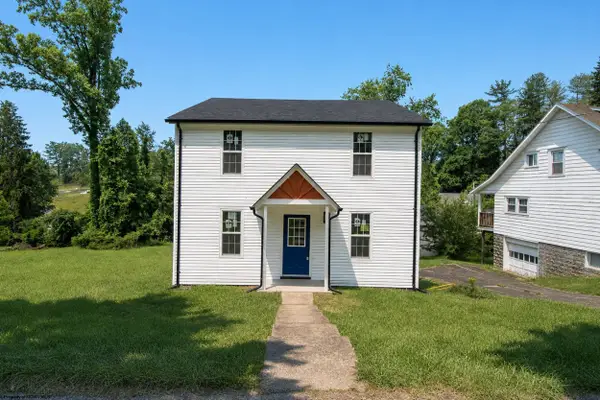 $229,000Active3 beds 3 baths1,404 sq. ft.
1260 College Park, Fairmont, WV 26554
MLS# 10167816Listed by: LANDMARK REALTY SERVICES OF WV, INC - New
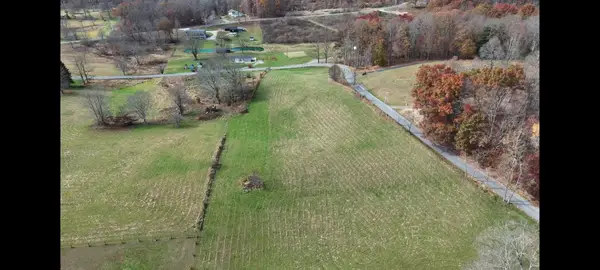 $150,000Active6.75 Acres
104 Glady Creek Road, Fairmont, WV 26554
MLS# 10167803Listed by: FLOYD REAL ESTATE, INC - New
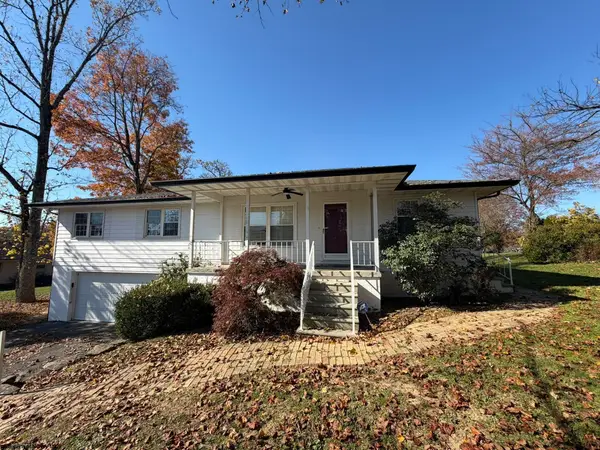 $264,900Active3 beds 2 baths1,535 sq. ft.
2415 Shady Tree Lane, Fairmont, WV 26554
MLS# 10167790Listed by: OLD COLONY COMPANY OF GREATER KANAWHA VALLEY - New
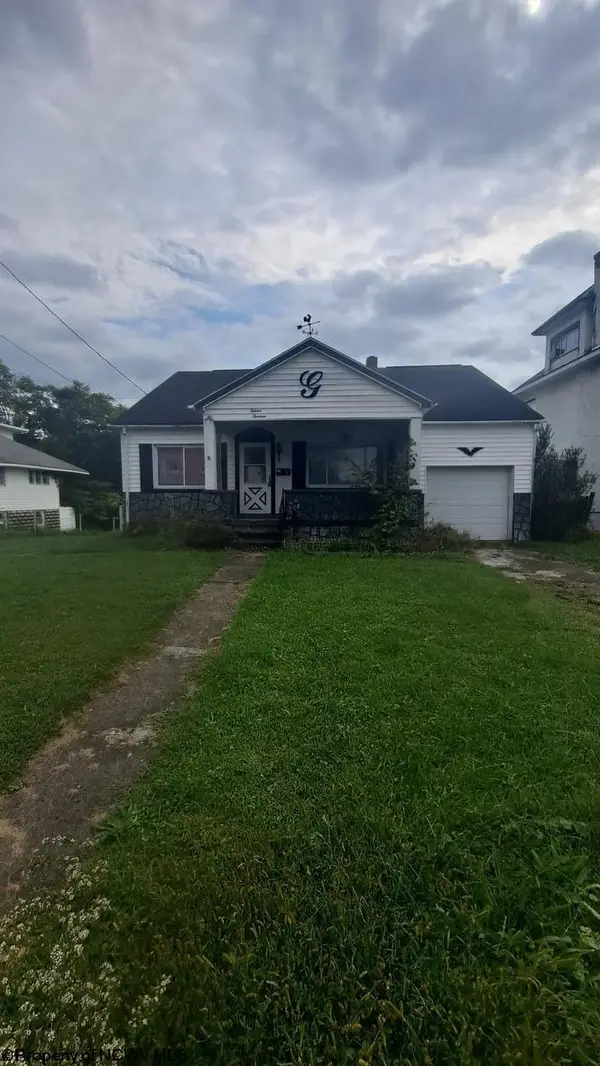 $125,000Active4 beds 2 baths1,176 sq. ft.
1513 Morgantown Avenue, Fairmont, WV 26554
MLS# 10167788Listed by: VANTAGE POINT REALTY, LLC - New
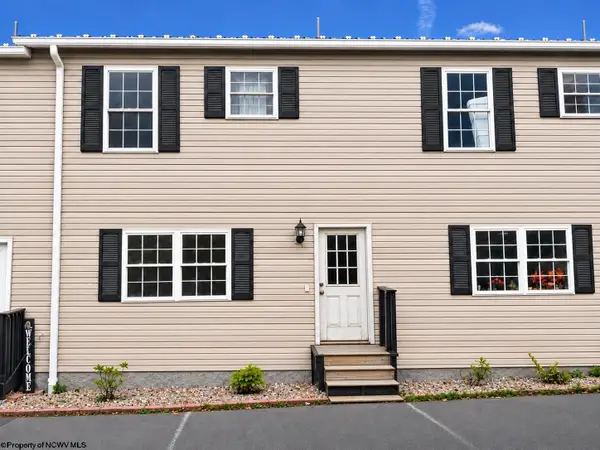 $169,000Active3 beds 3 baths1,386 sq. ft.
509 Scenic Ridge, Fairmont, WV 26554
MLS# 10167768Listed by: FLOYD REAL ESTATE, INC - New
 $185,000Active4 beds 1 baths1,527 sq. ft.
1520 Fetty Avenue, Fairmont, WV 26554
MLS# 10167764Listed by: BEL-CROSS PROPERTIES, LLC


Protect your home and budget from life's surprises with an Assurant Home Warranty, backed by a partner that supports you through every step of homeownership. Explore Plans.
© 2026 Better Homes and Gardens Real Estate LLC. An Anywhere Real Estate company. All rights reserved. Better Homes and Gardens® Real Estate is a registered trademark owned by Meredith Operations Corporation, licensed to Better Homes and Gardens Real Estate LLC and used with permission. Better Homes and Gardens Real Estate LLC fully supports the principles of the Fair Housing Act and the Equal Opportunity Act. Listing information is deemed reliable but is not guaranteed accurate.
Each office is independently owned and operated.
Any services or products provided by third parties are not provided by, affiliated with or related to Better Homes and Gardens Real Estate LLC, or its affiliated companies.