
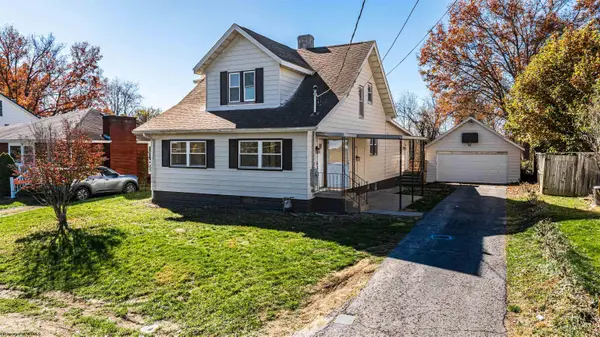
2415 Shady Tree Lane, Fairmont, WV 26554
Local realty services provided by:Better Homes and Gardens Real Estate Central
2415 Shady Tree Lane,Fairmont, WV 26554
$264,900
- 3 Beds
- 2 Baths
- 1,535 sq. ft.
- Single family
- Active
Listed by: kayla allen
Office: old colony company of greater kanawha valley
MLS#:10167790
Source:WV_NCWV
Price summary
- Price:$264,900
- Price per sq. ft.:$172.57
About this home
Welcome home to 2415 Shady Tree Lane! This beautiful raised ranch offers plenty of space, a desirable location, and several major updates already completed! The home features a spacious kitchen with a eat-in dining area that would be great for hosting, a extra large integral garage, and a layout with endless potential. Storage is no problem here! The unfinished basement can be used for storage or finish as a game room. Outside, you'll find a nice, level yard with plenty of room to enjoy the outdoors. Major improvements include a NEW roof, gutters and downspouts, HVAC system, and an upgraded electrical panel. With many of the big-ticket updates already taken care of, this home is ready for its next owner to add their personal touch with new flooring and fresh paint. A great opportunity to build equity and make this home your own while enjoying the convenience of a desirable location. Don't miss your chance to see the possibilities!
Contact an agent
Home facts
- Year built:1974
- Listing ID #:10167790
- Added:2 day(s) ago
- Updated:November 12, 2026 at 05:00 PM
Rooms and interior
- Bedrooms:3
- Total bathrooms:2
- Full bathrooms:2
- Rooms Total:6
- Flooring:Vinyl, Wall to Wall Carpet
- Kitchen Description:Countertop Range, Dishwasher, Electric Dryer Connection, Microwave, Refrigerator, Wall Oven
- Basement Description:Concrete Floor, Exterior Access, Full, Garage Access, Interior Access, Sump Pump, Walk-Out
- Living area:1,535 sq. ft.
Heating and cooling
- Cooling:Attic Fan, Ceiling Fan(s), Central Air
- Heating:Central Heat
Structure and exterior
- Roof:Shingles
- Year built:1974
- Building area:1,535 sq. ft.
- Lot area:0.03 Acres
- Architectural Style:Raised Ranch
- Construction Materials:Aluminum, Block
- Exterior Features:Porch
- Foundation Description:Block
- Levels:2 Story
Utilities
- Water:City Water
- Sewer:City Sewer
Finances and disclosures
- Price:$264,900
- Price per sq. ft.:$172.57
- Tax amount:$1,609
Features and amenities
- Laundry features:Electric Dryer Connection
- Amenities:Electric Dryer Connection
Parking
- Parking description:3+ Cars, Integral, Off Street Parking
New listings near 2415 Shady Tree Lane
- New
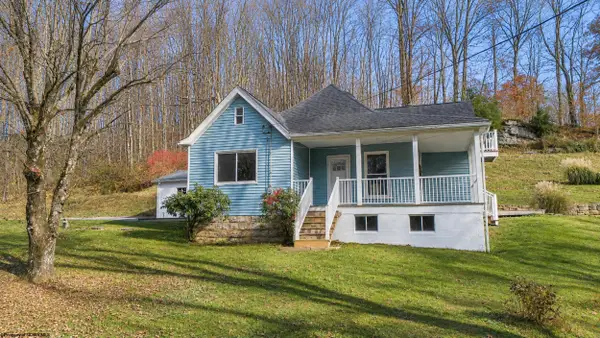 $206,900Active2 beds 2 baths1,470 sq. ft.
971 Jim Kennedy Road, Fairmont, WV 26554
MLS# 10167820Listed by: REAL BROKER, LLC - New
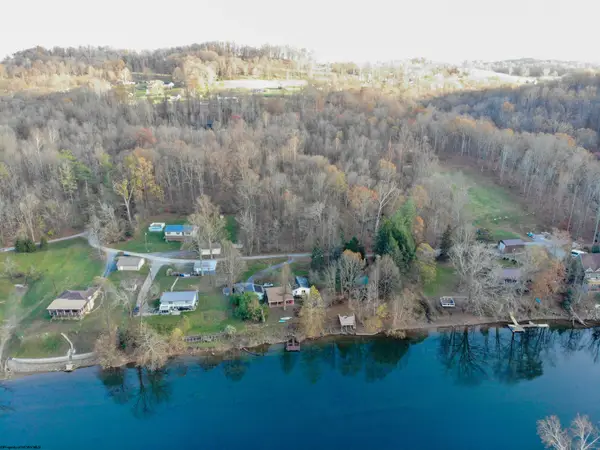 $67,500Active1.76 Acres
TBD Colfax Camp Road, Fairmont, WV 26554
MLS# 10167818Listed by: KEYSTONE REALTY GROUP LLC - New
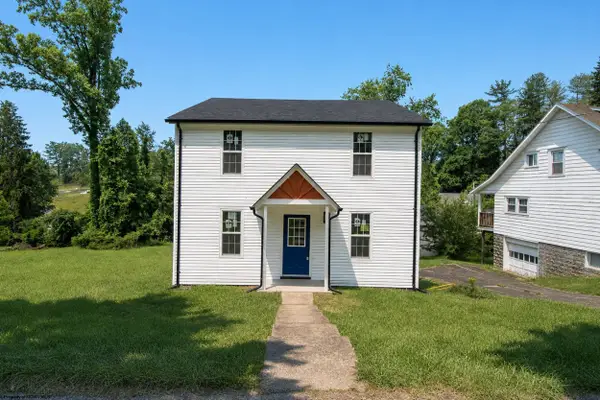 $229,000Active3 beds 3 baths1,404 sq. ft.
1260 College Park, Fairmont, WV 26554
MLS# 10167816Listed by: LANDMARK REALTY SERVICES OF WV, INC - New
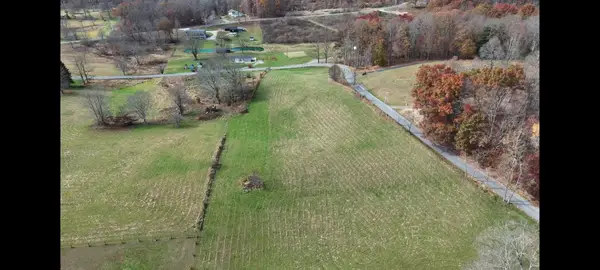 $150,000Active6.75 Acres
104 Glady Creek Road, Fairmont, WV 26554
MLS# 10167803Listed by: FLOYD REAL ESTATE, INC - New
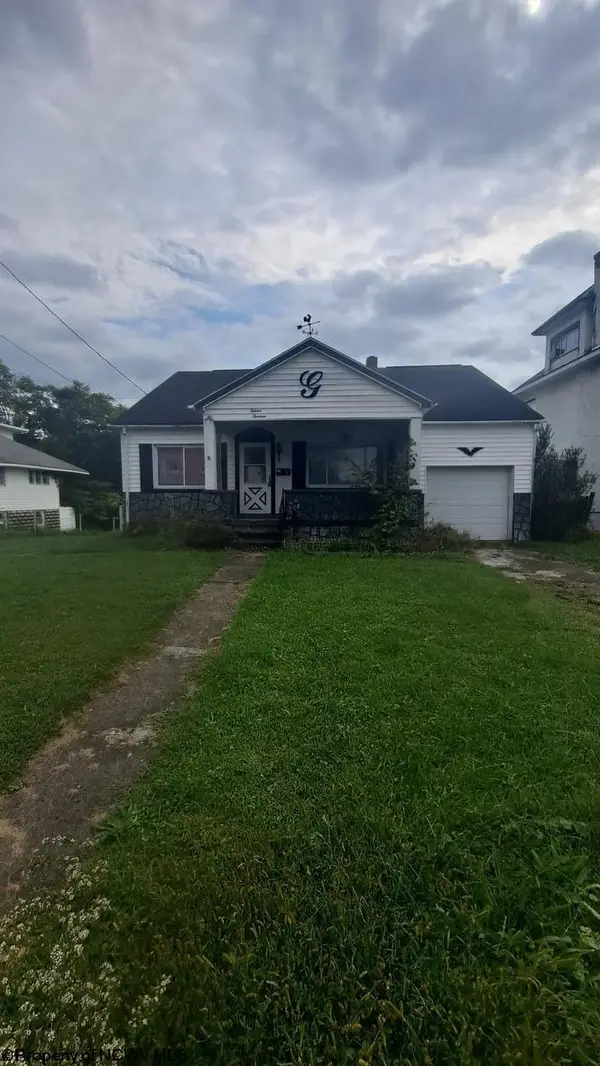 $125,000Active4 beds 2 baths1,176 sq. ft.
1513 Morgantown Avenue, Fairmont, WV 26554
MLS# 10167788Listed by: VANTAGE POINT REALTY, LLC - New
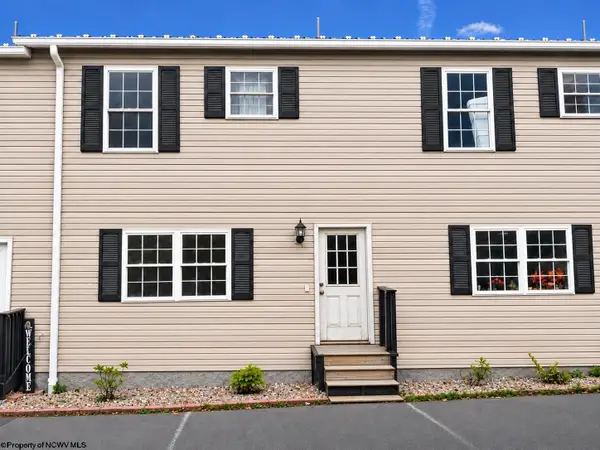 $169,000Active3 beds 3 baths1,386 sq. ft.
509 Scenic Ridge, Fairmont, WV 26554
MLS# 10167768Listed by: FLOYD REAL ESTATE, INC - New
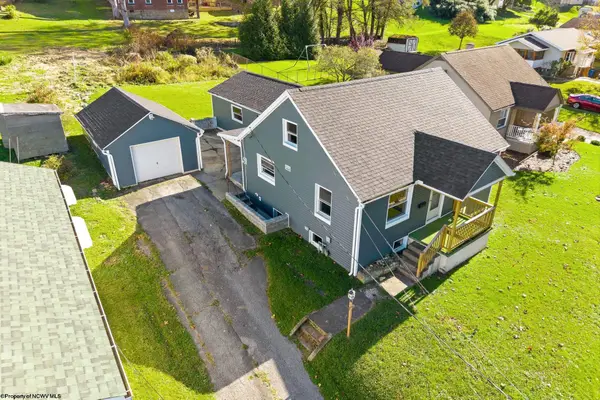 $185,000Active4 beds 1 baths1,527 sq. ft.
1520 Fetty Avenue, Fairmont, WV 26554
MLS# 10167764Listed by: BEL-CROSS PROPERTIES, LLC - New
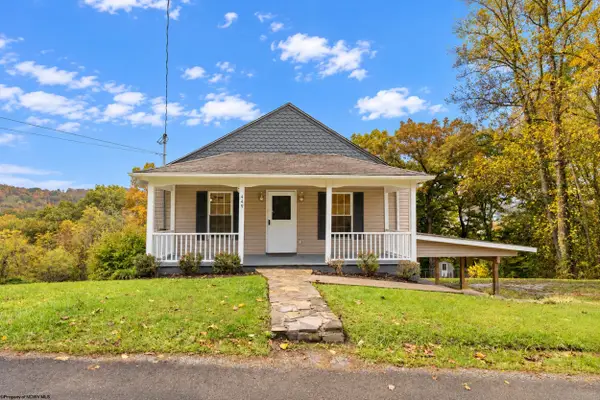 $225,000Active3 beds 2 baths1,366 sq. ft.
449 Chesapeake Road, Fairmont, WV 26554
MLS# 10167740Listed by: OLD COLONY COMPANY OF MORGANTOWN - New
 $249,000Active3 beds 3 baths1,986 sq. ft.
146 Broadview Avenue, Fairmont, WV 26554-9999
MLS# 10167734Listed by: BLUE SKY REALTY, LLC


Protect your home and budget from life's surprises with an Assurant Home Warranty, backed by a partner that supports you through every step of homeownership. Explore Plans.
© 2026 Better Homes and Gardens Real Estate LLC. An Anywhere Real Estate company. All rights reserved. Better Homes and Gardens® Real Estate is a registered trademark owned by Meredith Operations Corporation, licensed to Better Homes and Gardens Real Estate LLC and used with permission. Better Homes and Gardens Real Estate LLC fully supports the principles of the Fair Housing Act and the Equal Opportunity Act. Listing information is deemed reliable but is not guaranteed accurate.
Each office is independently owned and operated.
Any services or products provided by third parties are not provided by, affiliated with or related to Better Homes and Gardens Real Estate LLC, or its affiliated companies.