
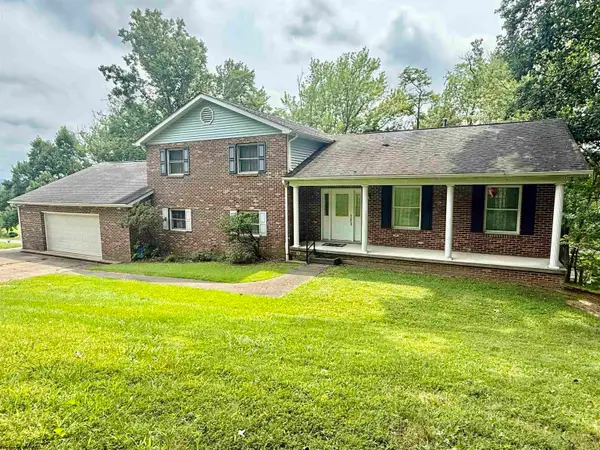
301 Holbert Avenue, Fairmont, WV 26554
Local realty services provided by:Better Homes and Gardens Real Estate Central
301 Holbert Avenue,Fairmont, WV 26554
$169,000
- 3 Beds
- 2 Baths
- 1,056 sq. ft.
- Single family
- Active
Listed by: michelle dodrill
Office: vantage point realty, llc.
MLS#:10166507
Source:WV_NCWV
Price summary
- Price:$169,000
- Price per sq. ft.:$160.04
About this home
Beautiful custom kitchen with updated appliances and GFCI outlets. Large living room that is open to dining room. Large 10x16 covered deck. freshly stained. Newer hot water tank. Home is freshly painted. Full basement that has just been painted with drylock paint. 1 car garage 22.5x12.1. New roof just installed. Nice yard. Plenty of parking.
Contact an agent
Home facts
- Year built:1979
- Listing ID #:10166507
- Added:4 day(s) ago
- Updated:August 23, 2026 at 02:52 PM
Rooms and interior
- Bedrooms:3
- Total bathrooms:2
- Full bathrooms:2
- Rooms Total:6
- Flooring:Vinyl, Wall to Wall Carpet
- Dining Description:On Level 1
- Kitchen Description:Dishwasher, Electric Dryer Connection, Gas Stove Connection, Range, Refrigerator
- Basement Description:Concrete Floor, Full, Garage Access, Interior Access, Unfinished
- Living area:1,056 sq. ft.
Heating and cooling
- Cooling:Ceiling Fan(s), Central Air
- Heating:Central Heat, Gas
Structure and exterior
- Roof:Shingles
- Year built:1979
- Building area:1,056 sq. ft.
- Architectural Style:Raised Ranch
- Construction Materials:Vinyl
- Exterior Features:Deck, Outside Lighting, Porch
- Foundation Description:Block
- Levels:1 Story
Utilities
- Water:City Water
- Sewer:City Sewer
Finances and disclosures
- Price:$169,000
- Price per sq. ft.:$160.04
- Tax amount:$283
Features and amenities
- Laundry features:Dryer, Electric Dryer Connection, Washer, Washer Connection
- Amenities:Electric Dryer Connection, Outside Lighting, Single Level Living
Parking
- Parking description:1 Car Garage, 3+ Cars
New listings near 301 Holbert Avenue
- New
 $199,900Active3 beds 2 baths1,358 sq. ft.
106 Bellview Avenue, Fairmont, WV 26554
MLS# 10166572Listed by: FLOYD REAL ESTATE, INC - New
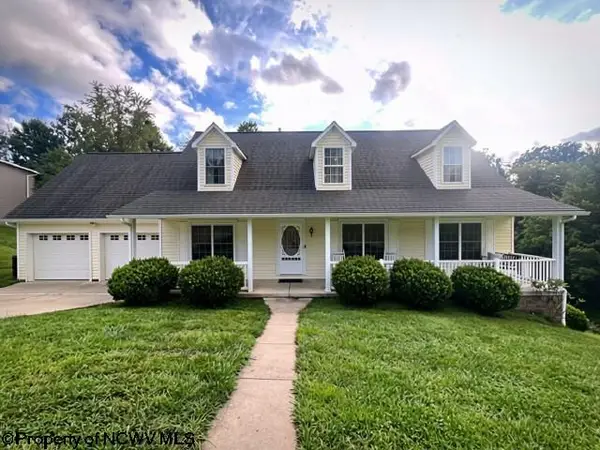 $379,000Active4 beds 3 baths2,200 sq. ft.
1601 Acorn Drive, Fairmont, WV 26554
MLS# 10166556Listed by: KEYSTONE REALTY GROUP LLC - New
 $47,900Active0.31 Acres
TBD Crestview Lane, Fairmont, WV 26554
MLS# 10166529Listed by: KEYSTONE REALTY GROUP LLC - New
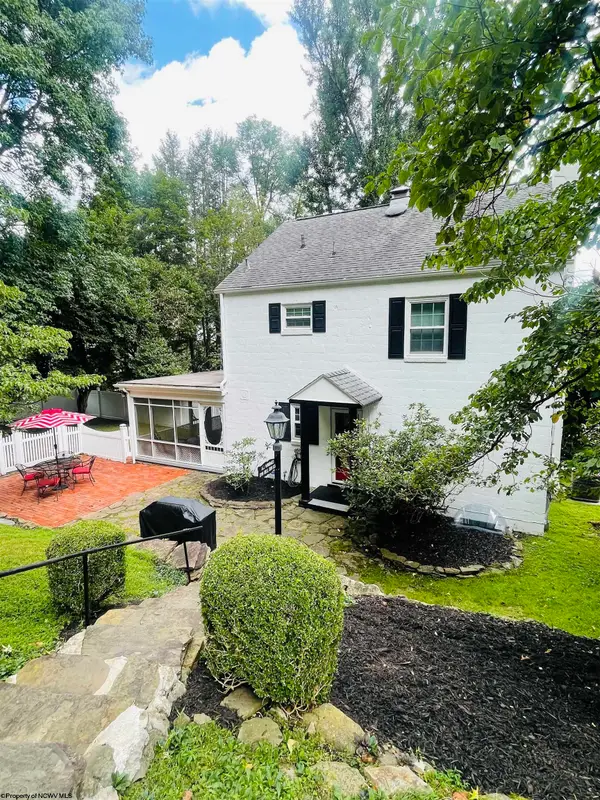 $259,000Active3 beds 4 baths1,602 sq. ft.
1208 Bell Run Road, Fairmont, WV 26588
MLS# 10166508Listed by: COMMODORE REALTY LLC - New
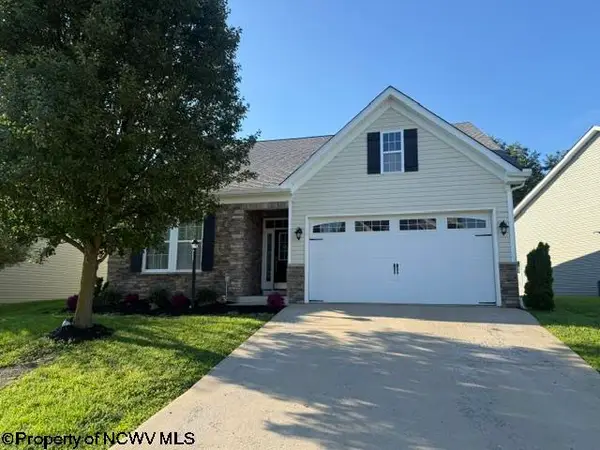 $334,500Active4 beds 3 baths2,086 sq. ft.
15 Ashbury Lane, Fairmont, WV 26554
MLS# 10166506Listed by: KEYSTONE REALTY GROUP LLC - New
 $259,900Active3 beds 3 baths1,785 sq. ft.
Lot 64 Martin's Perch Street, Fairmont, WV 26554
MLS# 10166501Listed by: GOLD KEY REALTY OF WEST VIRGINIA, LLC - New
 $276,942Active3 beds 3 baths1,785 sq. ft.
Lot 65 Martin's Perch Street, Fairmont, WV 26554
MLS# 10166503Listed by: GOLD KEY REALTY OF WEST VIRGINIA, LLC - New
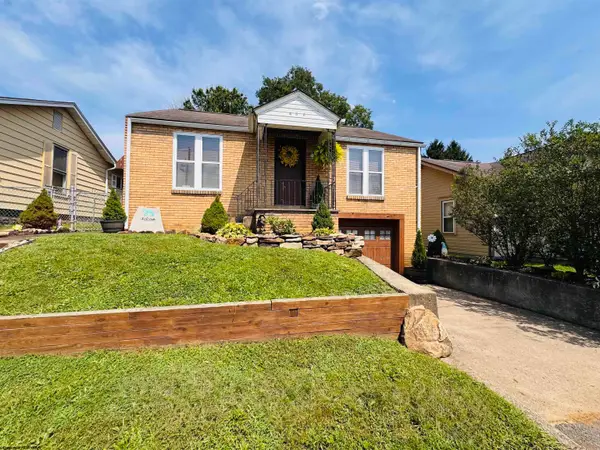 $142,500Active2 beds 2 baths984 sq. ft.
406 Highland Avenue, Fairmont, WV 26554-1939
MLS# 10166476Listed by: KEYSTONE REALTY GROUP LLC - New
 $430,000Active4 beds 3 baths2,565 sq. ft.
20 Bel Manor Drive, Fairmont, WV 26554
MLS# 10166468Listed by: FLOYD REAL ESTATE, INC


Protect your home and budget from life's surprises with an Assurant Home Warranty, backed by a partner that supports you through every step of homeownership. Explore Plans.
© 2026 Better Homes and Gardens Real Estate LLC. An Anywhere Real Estate company. All rights reserved. Better Homes and Gardens® Real Estate is a registered trademark owned by Meredith Operations Corporation, licensed to Better Homes and Gardens Real Estate LLC and used with permission. Better Homes and Gardens Real Estate LLC fully supports the principles of the Fair Housing Act and the Equal Opportunity Act. Listing information is deemed reliable but is not guaranteed accurate.
Each office is independently owned and operated.
Any services or products provided by third parties are not provided by, affiliated with or related to Better Homes and Gardens Real Estate LLC, or its affiliated companies.