
406 Highland Avenue, Fairmont, WV 26554-1939
Local realty services provided by:Better Homes and Gardens Real Estate Central
406 Highland Avenue,Fairmont, WV 26554-1939
$142,500
- 2 Beds
- 2 Baths
- 984 sq. ft.
- Single family
- Active
Listed by: leiren wentz
Office: keystone realty group llc.
MLS#:10166476
Source:WV_NCWV
Price summary
- Price:$142,500
- Price per sq. ft.:$144.82
About this home
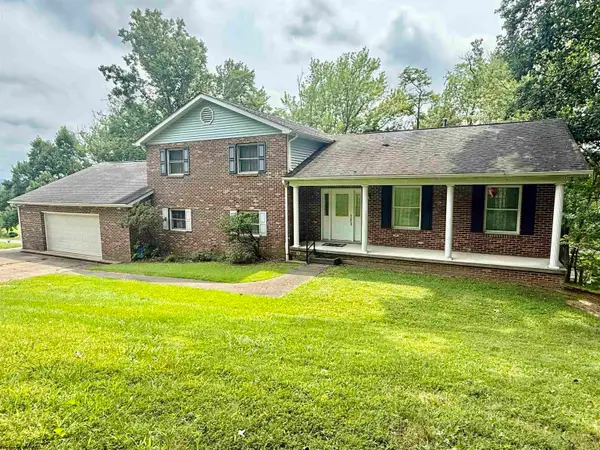
Charming 2-bedroom home with so much potential for expansion. A staircase leads to the spacious attic which provides the opportunity for an additional bedroom, while the partially finished basement (with laundry and 2nd bathroom) could be transformed into an extra living area or office. Enjoy the beautifully landscaped, flat backyard perfect for relaxing or entertaining. Conveniently located just minutes from the interstate, making this home a wonderful blend of comfort, potential, and convenience.
Contact an agent
Home facts
- Year built:1946
- Listing ID #:10166476
- Added:5 day(s) ago
- Updated:August 23, 2026 at 02:52 PM
Rooms and interior
- Bedrooms:2
- Total bathrooms:2
- Full bathrooms:1
- Rooms Total:5
- Flooring:Tile, Wood
- Kitchen Description:Dishwasher, Range, Refrigerator
- Basement Description:Concrete Floor, Drop Ceiling, Garage Access, Interior Access, Partially Finished
- Living area:984 sq. ft.
Heating and cooling
- Cooling:Ceiling Fan(s), Central Air, Window Unit(s)
- Heating:Forced Air, Gas
Structure and exterior
- Roof:Shingles
- Year built:1946
- Building area:984 sq. ft.
- Lot area:0.1 Acres
- Architectural Style:Ranch
- Construction Materials:Brick
- Exterior Features:Chain Link, Landscaped, Patio, Porch
- Foundation Description:Block
- Levels:1 Story
Utilities
- Water:City Water
- Sewer:City Sewer
Finances and disclosures
- Price:$142,500
- Price per sq. ft.:$144.82
- Tax amount:$639
Features and amenities
- Laundry features:Washer Connection
- Amenities:Landscaped, Single Level Living, Walk-up Attic
Parking
- Parking description:1 Car, 1 Car Garage, Attached Garage, Integral, Off Street Parking, Street Parking
New listings near 406 Highland Avenue
- New
 $199,900Active3 beds 2 baths1,358 sq. ft.
106 Bellview Avenue, Fairmont, WV 26554
MLS# 10166572Listed by: FLOYD REAL ESTATE, INC - New
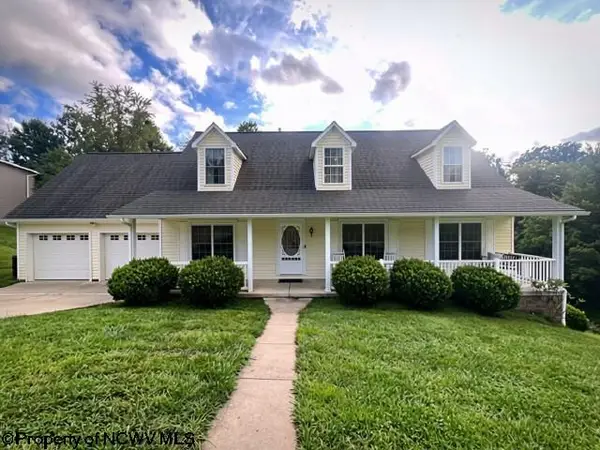 $379,000Active4 beds 3 baths2,200 sq. ft.
1601 Acorn Drive, Fairmont, WV 26554
MLS# 10166556Listed by: KEYSTONE REALTY GROUP LLC - New
 $47,900Active0.31 Acres
TBD Crestview Lane, Fairmont, WV 26554
MLS# 10166529Listed by: KEYSTONE REALTY GROUP LLC - New
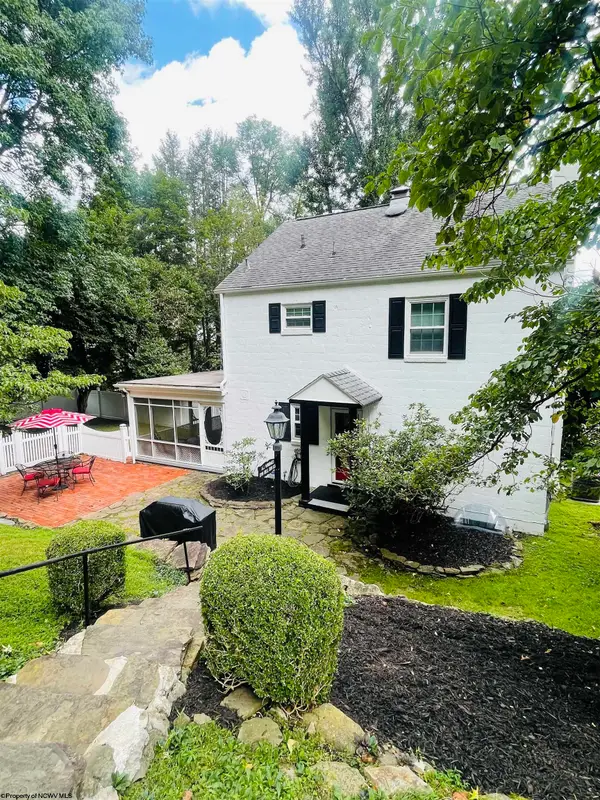 $259,000Active3 beds 4 baths1,602 sq. ft.
1208 Bell Run Road, Fairmont, WV 26588
MLS# 10166508Listed by: COMMODORE REALTY LLC - New
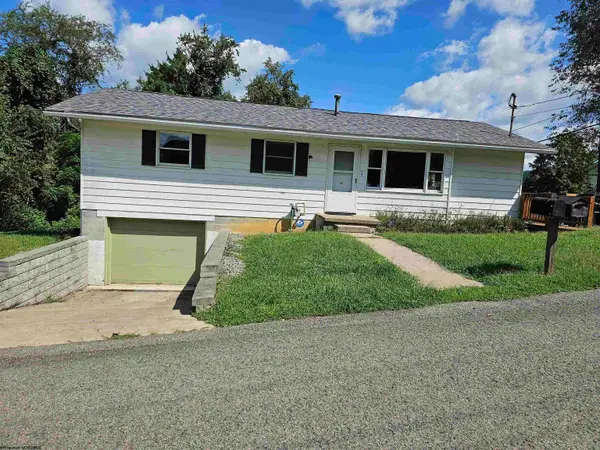 $169,000Active3 beds 2 baths1,056 sq. ft.
301 Holbert Avenue, Fairmont, WV 26554
MLS# 10166507Listed by: VANTAGE POINT REALTY, LLC - New
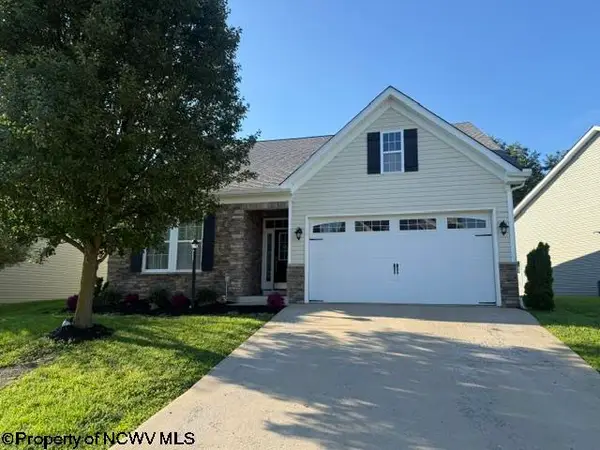 $334,500Active4 beds 3 baths2,086 sq. ft.
15 Ashbury Lane, Fairmont, WV 26554
MLS# 10166506Listed by: KEYSTONE REALTY GROUP LLC - New
 $259,900Active3 beds 3 baths1,785 sq. ft.
Lot 64 Martin's Perch Street, Fairmont, WV 26554
MLS# 10166501Listed by: GOLD KEY REALTY OF WEST VIRGINIA, LLC - New
 $276,942Active3 beds 3 baths1,785 sq. ft.
Lot 65 Martin's Perch Street, Fairmont, WV 26554
MLS# 10166503Listed by: GOLD KEY REALTY OF WEST VIRGINIA, LLC - New
 $430,000Active4 beds 3 baths2,565 sq. ft.
20 Bel Manor Drive, Fairmont, WV 26554
MLS# 10166468Listed by: FLOYD REAL ESTATE, INC


Protect your home and budget from life's surprises with an Assurant Home Warranty, backed by a partner that supports you through every step of homeownership. Explore Plans.
© 2026 Better Homes and Gardens Real Estate LLC. An Anywhere Real Estate company. All rights reserved. Better Homes and Gardens® Real Estate is a registered trademark owned by Meredith Operations Corporation, licensed to Better Homes and Gardens Real Estate LLC and used with permission. Better Homes and Gardens Real Estate LLC fully supports the principles of the Fair Housing Act and the Equal Opportunity Act. Listing information is deemed reliable but is not guaranteed accurate.
Each office is independently owned and operated.
Any services or products provided by third parties are not provided by, affiliated with or related to Better Homes and Gardens Real Estate LLC, or its affiliated companies.